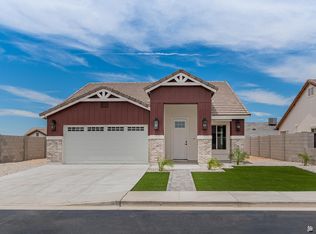
Welcome to this beautiful brand-new home by House of Contractors, located in the growing Los Agaves community! With completion just around the corner, this modern farmhouse offers 4 bedrooms, 2 bathrooms, and 1,395 square feet of thoughtfully planned living space. The open floor plan is complemented by vaulted ceilings, 8-foot framing, and wood-style porcelain tile throughout, creating a bright and welcoming feel. At the center of the home, the kitchen flows effortlessly into the living and dining spaces, making the layout perfect for both everyday living and entertaining. The primary suite offers its own private retreat with a fully tiled walk-in shower, accent wall, and barn door leading to the closet. An LG smart washer and dryer tower, reverse osmosis system, and fully landscaped front yard are just a few of the additional features included with the home. With construction wrapping up soon, this home is almost ready for its first owners to move in and make it their own. Schedule your private tour today!
Active
$389,999
10606 E 46th Pl, Yuma, AZ 85367
4beds
1,395sqft
Single Family Residence
Built in 2026
-- sqft lot
$-- Zestimate®
$280/sqft
$-- HOA
What's special
Open floor planReverse osmosis systemFully landscaped front yardFully tiled walk-in showerBright and welcoming feelAccent wallWood-style porcelain tile throughout
- 2 days
- 50
- 7
Zillow last checked:
Listing updated:
Listed by:
Brikelle J Corcoran 937-570-0347,
Keller Williams Realty Yuma
Source: YARMLS,MLS#: 20264008
Facts & features
Interior
Bedrooms & bathrooms
- Bedrooms: 4
- Bathrooms: 2
- Full bathrooms: 2
Primary bedroom
- Features: Ceiling Fan(s), Tile Flooring
Primary bathroom
- Features: 3/4 Bath
Dining room
- Features: Sliding Glass Door(s), Vaulted/Elevated Ceiling, Tile Flooring
Kitchen
- Features: ISLAND
Living room
- Features: Vaulted/Elevated Ceiling, Tile Flooring, Ceiling Fans
Heating
- Electric
Cooling
- Central Air
Appliances
- Included: Disposal, Refrigerator, Microwave, Dishwasher, Gas Range, Reverse Osmosis, Washer, Dryer
Features
- Kitchen Island, Solid-Surface Countertops, Pantry, Vaulted Ceiling(s), Open Floorplan
- Flooring: Tile
- Has fireplace: No
Interior area
- Total structure area: 1,395
- Total interior livable area: 1,395 sqft
Property
Parking
- Total spaces: 2
- Parking features: Attached, Garage Door Opener
- Attached garage spaces: 2
Features
- Fencing: Gate,Gate(s) Double,Back Yard,Sides,Block
Lot
- Features: Desert
Details
- Parcel number: 0402772723257
Construction
Type & style
- Home type: SingleFamily
- Property subtype: Single Family Residence
Materials
- Stucco
- Foundation: Concrete Perimeter
Condition
- New Construction
- Year built: 2026
Utilities & green energy
- Sewer: Public Sewer
- Water: Public, Irrigation
- Utilities for property: Propane/Own
Community & HOA
Community
- Features: Curbs, Sidewalks
- Security: Smoke Detector(s)
Location
- Region: Yuma
Financial & listing details
- Price per square foot: $280/sqft
- Date on market: 9/21/2026
Estimated market value
Not available
Estimated sales range
Not available
Not available
Price history
| Date | Event | Price |
|---|---|---|
| 9/21/2026 | Listed for sale | $389,999$280/sqft |
Source:  YARMLS #20264008 Report a problem YARMLS #20264008 Report a problem | ||
Public tax history
Tax history is unavailable.
Monthly payment
Est. payment
Payment breakdown
Explore the cost of this home by adjusting the details. Changes won't be saved.Climate risks
Neighborhood: 85367
Similar homes
- $379,9993 bd2 ba1.3k sqft10615 E 46th Pl, Yuma, AZ 85367For Sale
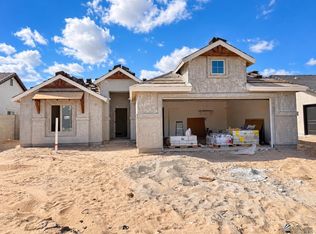 MLS ID #20264009, Brikelle J Corcoran, Keller Williams Realty Yuma. YARMLS
 - $319,0003 bd2 ba1.2k sqft10958 E 46th Pl, Yuma, AZ 85367For Sale
 MLS ID #20264034, Sondra Lindsey, Realty Executives Arizona Territory. YARMLS
 - $405,0004 bd2 ba1.7k sqft11674 E 33rd Ln, Yuma, AZ 85367For Sale
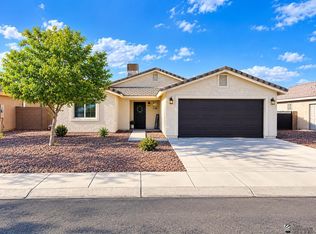 MLS ID #20264002, Maria T Montejano, West USA Realty. YARMLS
 - $372,8004 bd2 ba1.6k sqft10552 E 45th Ln, Yuma, AZ 85367For Sale
 MLS ID #20263584, Gael Torres Rosales, HomeSmart. YARMLS
