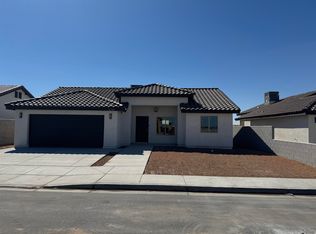
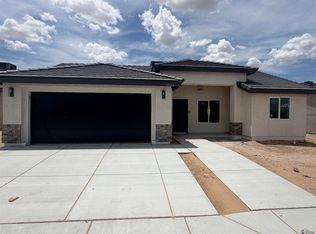
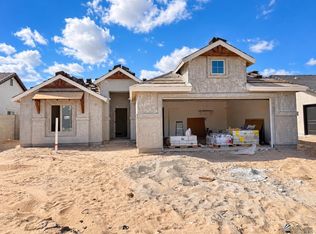
Looking for your dream new construction home on a corner lot? SELLER IS OFFERING $10,000 TOWARD BUYER CLOSING COSTS! Welcome to this stunning new-construction home in Los Agaves, where modern design, comfort, and room for your lifestyle come together beautifully. Step inside to an inviting open floor plan with vaulted ceilings that make the main living spaces feel bright and expansive. Seamless 2x4 tile flooring carries throughout the home, while 9-foot ceilings in the bedrooms and hallways add an elevated, spacious feel from room to room. The kitchen is designed to be the heart of the home, featuring a center island, quartz countertops, and a complete appliance package with an electric stove, microwave, and dishwasher. The home offers 3 bedrooms and 2 stylish baths, each with a walk-in tiled shower, plus ceiling fans in every bedroom for everyday comfort. Outside, the covered patio is ready for relaxing or entertaining, and the sought-after RV access and space for a trailer, off-road vehicles, or all your outdoor toys. Come see it, fall in love, and make it yours.
Active
$369,000
10535 E 46th Pl, Yuma, AZ 85367
3beds
1,374sqft
Single Family Residence
Built in 2026
-- sqft lot
$368,300 Zestimate®
$269/sqft
$-- HOA
What's special
Inviting open floor planCorner lotQuartz countertopsVaulted ceilings
- 29 days
- 110
- 3
Zillow last checked:
Listing updated:
Listed by:
Jose O Lara 928-256-6459,
The Realty Agency
Source: YARMLS,MLS#: 20263882
Facts & features
Interior
Bedrooms & bathrooms
- Bedrooms: 3
- Bathrooms: 2
- Full bathrooms: 2
Primary bedroom
- Features: Ceiling Fan(s), Walk-in Closet(s), Main Floor, Tile Flooring
Primary bathroom
- Features: 3/4 Bath
Dining room
- Features: French/Garden Door(s), Chandelier, Vaulted/Elevated Ceiling, Tile Flooring
Kitchen
- Features: ISLAND
Living room
- Features: Vaulted/Elevated Ceiling, Tile Flooring, Ceiling Fans
Heating
- Electric
Cooling
- Central Air
Appliances
- Included: Microwave, Dishwasher, Electric Range, Reverse Osmosis
Features
- Kitchen Island, Granite Counters, Vaulted Ceiling(s), Open Floorplan
- Flooring: Tile
- Windows: Double Pane Windows
- Has fireplace: No
Interior area
- Total structure area: 1,374
- Total interior livable area: 1,374 sqft
Property
Parking
- Total spaces: 2
- Parking features: Attached, RV Access/Parking
- Attached garage spaces: 2
Features
- Stories: 1
- Fencing: Front Yard,Back Yard,Sides
Lot
- Features: Easy Care, Lawn, Corner Lot
Construction
Type & style
- Home type: SingleFamily
- Property subtype: Single Family Residence
Materials
- Extra Insulation, Insulation Wrap, Stucco, Veneer
- Foundation: Concrete Perimeter
Condition
- New Construction
- Year built: 2026
Utilities & green energy
- Sewer: Public Sewer
- Water: Public
Green energy
- Energy efficient items: Roof Turbine(s)
Community & HOA
Community
- Features: Curbs, Sidewalks
- Security: Smoke Detector(s), Carbon Monoxide Detector(s)
Location
- Region: Yuma
Financial & listing details
- Price per square foot: $269/sqft
- Date on market: 9/11/2026
Estimated market value
$368,300
$350,000 - $387,000
$1,839/mo
Price history
| Date | Event | Price |
|---|---|---|
| 8/20/2026 | Listed for sale | $369,000$269/sqft |
Source:  YARMLS #20263541 Report a problem YARMLS #20263541 Report a problem | ||
Public tax history
Tax history is unavailable.
Monthly payment
Est. payment
Payment breakdown
Explore the cost of this home by adjusting the details. Changes won't be saved.Climate risks
Neighborhood: 85367

Similar homes
- $340,5003 bd2 ba1.3k sqft10726 E 46th Pl, Yuma, AZ 85367For Sale
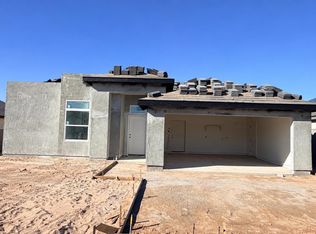 MLS ID #20264331, Melissa Matus, HomeSmart. YARMLS
 - $359,0003 bd2 ba1.3k sqft10551 E 46th Pl, Yuma, AZ 85367For Sale
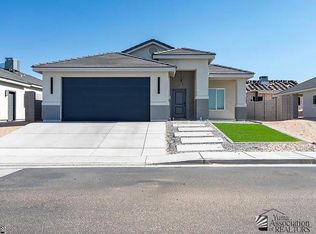 MLS ID #20263881, Jose O Lara, The Realty Agency. YARMLS
 - $379,9993 bd2 ba1.3k sqft10615 E 46th Pl, Yuma, AZ 85367For Sale
 MLS ID #20264009, Brikelle J Corcoran, Keller Williams Realty Yuma. YARMLS
 - $365,0003 bd2 ba1.3k sqft10552 E 46th Ln, Yuma, AZ 85367For Sale
 MLS ID #20263473, Jose O Lara, The Realty Agency. YARMLS
