NEW CONSTRUCTION WITH ROOM TO MAKE IT YOURS! The popular 1112 floor plan offers a smart split-bedroom design with an inviting open-concept living area, creating an easy flow for everyday living and entertaining. The private primary suite is thoughtfully separated from the secondary bedrooms for added comfort. Quality finishes include alder wood cabinetry, tile flooring, stainless steel kitchen appliances, and a modern exterior design. Best of all, construction is at a stage where the buyer may still have the opportunity to select available colors and finishes, making this home a chance to personalize your new space before completion. Discover the possibilities at Los Agaves! - pictures for illustration only -- final product will vary in colors and finishes -- home to be complete in 3-4 months
Active
$285,000
10781 E 45th St, Yuma, AZ 85367
3beds
1,112sqft
Single Family Residence
Built in 2026
-- sqft lot
$-- Zestimate®
$256/sqft
$-- HOA
What's special
Modern exterior designStainless steel kitchen appliancesAlder wood cabinetryTile flooringSmart split-bedroom design
- 2 days
- 205
- 11
Zillow last checked:
Listing updated:
Listed by:
Elisa Hoyos-Castanos 928-550-1813,
LRC Realty & Management, LLC
Source: YARMLS,MLS#: 20264297
Facts & features
Interior
Bedrooms & bathrooms
- Bedrooms: 3
- Bathrooms: 2
- Full bathrooms: 2
Primary bedroom
- Features: Walk-in Closet(s), Vaulted/Elevated Ceiling, Tile Flooring
Primary bathroom
- Features: Full Bath
Dining room
- Features: Chandelier, Vaulted/Elevated Ceiling, Tile Flooring
Kitchen
- Features: ISLAND
Living room
- Features: Vaulted/Elevated Ceiling, Tile Flooring, Ceiling Fans
Heating
- Electric
Cooling
- Central Air
Appliances
- Included: Disposal, Microwave, Dishwasher, Electric Range
Features
- Kitchen Island, Utility, Granite Counters, Vaulted Ceiling(s), Split Floorplan
- Flooring: Tile
- Has fireplace: No
Interior area
- Total structure area: 1,112
- Total interior livable area: 1,112 sqft
Property
Parking
- Total spaces: 2
- Parking features: Attached, Garage Door Opener
- Attached garage spaces: 2
Features
- Stories: 1
Construction
Type & style
- Home type: SingleFamily
- Property subtype: Single Family Residence
Materials
- Stucco
- Foundation: Concrete Perimeter
Condition
- New Construction
- Year built: 2026
Utilities & green energy
- Sewer: Public Sewer
- Water: Public
- Utilities for property: Propane/Own, Propane/Rent
Community & HOA
Community
- Features: Curbs, Sidewalks
Location
- Region: Yuma
Financial & listing details
- Price per square foot: $256/sqft
- Date on market: 10/8/2026
Estimated market value
Not available
Estimated sales range
Not available
Not available
Price history
| Date | Event | Price |
|---|---|---|
| 10/8/2026 | Listed for sale | $285,000$256/sqft |
Source:  YARMLS #20264297 Report a problem YARMLS #20264297 Report a problem | ||
Public tax history
Tax history is unavailable.
Monthly payment
Est. payment
Payment breakdown
Explore the cost of this home by adjusting the details. Changes won't be saved.Climate risks
Neighborhood: 85367
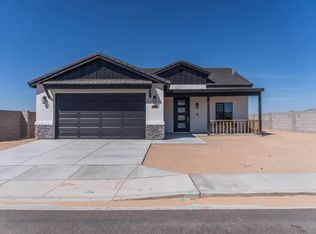

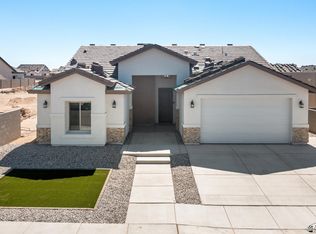
Similar homes
- $311,0003 bd2 ba1.2k sqft10598 E 46th Pl, Yuma, AZ 85367For Sale
 MLS ID #20264034, Sondra Lindsey, Realty Executives Arizona Territory. YARMLS
 - $340,5003 bd2 ba1.3k sqft10726 E 46th Pl, Yuma, AZ 85367For Sale
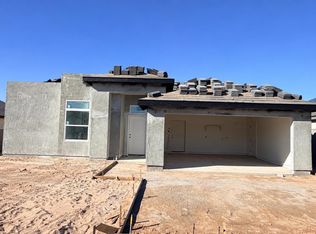 MLS ID #20264331, Melissa Matus, HomeSmart. YARMLS
 - $285,0002 bd2 ba1.4k sqft12550 E 46th Dr, Yuma, AZ 85367For Sale
 MLS ID #20264307, Billie J Ward, Realty Executives Arizona Territory. YARMLS
 - $285,0003 bd2 ba1.1k sqft10791 E 45th St, Yuma, AZ 85367For Sale
 MLS ID #20263654, Elisa Hoyos-Castanos, LRC Realty & Management, LLC. YARMLS
