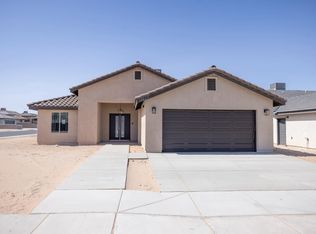
The Model 1168 is a thoughtfully designed new construction home that emphasizes functionality, defined spaces, and practical daily living. Rather than an open-concept layout, this floor plan provides clear separation between living areas while maintaining an efficient and comfortable flow throughout the home. Vaulted ceilings add height and character to the main living spaces, enhancing the overall feel without sacrificing room definition. Tile flooring throughout the home offers a cohesive look along with durability and low maintenance. The kitchen is designed with everyday use in mind and features quartz or granite countertops, alderwood cabinetry, and a convenient pantry that provides accessible storage for daily essentials. A dedicated laundry room is strategically positioned to connect the kitchen and the 2-car garage, creating a functional transition space that supports everyday routines. The dining area features French doors that open directly to a covered patio, allowing for natural light and an easy connection to outdoor living. The bedroom layout is well distributed, offering privacy and flexibility for family members, guests, or home office needs. Quality construction and high-end finishes are evident throughout, reflecting attention to detail and long-term value. The Model 1168 is ideal for buyers who appreciate defined living spaces, smart circulation, and practical design elements. Select colors and finishes may be available, providing an opportunity to personalize the home during construction. Call today for more information, available options, and current inventory. - photo for illustration purposes only - finished product may vary in colors and finishes - additional photos to come soon!!
Active
$285,000
10820 E 45th St, Yuma, AZ 85367
3beds
1,168sqft
Single Family Residence
Built in 2026
5,998 Square Feet Lot
$284,900 Zestimate®
$244/sqft
$-- HOA
What's special
Covered patioAlderwood cabinetry
- 91 days
- 267
- 37
Zillow last checked:
Listing updated:
Listed by:
Elisa Hoyos-Castanos 928-550-1813,
LRC Realty & Management, LLC
Source: YARMLS,MLS#: 20263058
Facts & features
Interior
Bedrooms & bathrooms
- Bedrooms: 3
- Bathrooms: 2
- Full bathrooms: 2
Heating
- Electric
Cooling
- Central Air, Ceiling Fan(s), Refrigerated
Appliances
- Included: Disposal, Dishwasher, Electric Oven, Electric Range, Microwave
Features
- Kitchen Island, Pantry, Walk-In Closet(s), Vaulted Ceiling(s), Chandelier, Granite Counters
- Flooring: Tile
- Has fireplace: No
Interior area
- Total structure area: 1,168
- Total interior livable area: 1,168 sqft
Property
Parking
- Total spaces: 2
- Parking features: Attached Garage, Garage Door Opener
- Garage spaces: 2
Features
- Levels: One
- Stories: 1
- Patio & porch: Covered Patio
Lot
- Size: 5,998 Square Feet
Details
- Parcel number: 72724086
Construction
Type & style
- Home type: SingleFamily
- Property subtype: Single Family Residence
Materials
- Stucco
- Foundation: Concrete Perimeter
- Roof: Tile
Condition
- Under Construction
- New construction: Yes
- Year built: 2026
Utilities & green energy
- Sewer: Public Sewer
- Water: Public
- Utilities for property: Cable Available, Propane, Water Available, Phone Available, Internet Available
Community & HOA
Community
- Features: Curbs, Sidewalks
- Security: Smoke Detector(s)
- Subdivision: Los Agaves by Riedel
HOA
- Has HOA: No
Location
- Region: Yuma
Financial & listing details
- Price per square foot: $244/sqft
- Date on market: 7/16/2026
- Listing terms: Cash,Conventional,FHA,VA Loan
- Road surface type: Paved
Estimated market value
$284,900
$271,000 - $299,000
$1,749/mo
Price history
| Date | Event | Price |
|---|---|---|
| 7/16/2026 | Listed for sale | $285,000$244/sqft |
Source:  YARMLS #20263058 Report a problem YARMLS #20263058 Report a problem | ||
Public tax history
Tax history is unavailable.
Monthly payment
Est. payment
Payment breakdown
Explore the cost of this home by adjusting the details. Changes won't be saved.Climate risks
Neighborhood: 85367

Similar homes
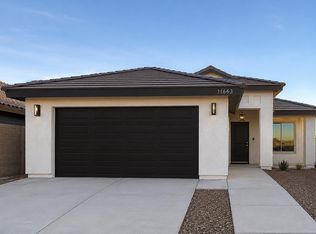
- $285,0003 bd2 ba1.1k sqft10791 E 45th St, Yuma, AZ 85367New Construction
 MLS ID #20263654, Elisa Hoyos-Castanos, LRC Realty & Management, LLC. YARMLS
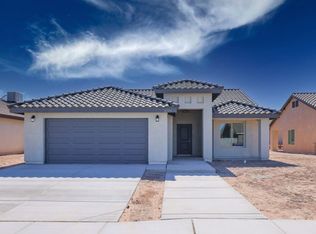
 - $315,0003 bd2 ba1.2k sqft10812 E 45th St, Yuma, AZ 85367New Construction
 MLS ID #20263086, Elisa Hoyos-Castanos, LRC Realty & Management, LLC. YARMLS
 - $315,8003 bd2 ba1.3k sqft10616 E 45th Ln, Yuma, AZ 85367New Construction
 MLS ID #20262878, Gael Torres Rosales, HomeSmart. YARMLS
 - $355,0003 bd2 ba1.4k sqft10753 E 45th Pl, Yuma, AZ 85367New Construction
 MLS ID #20262308, Jose O Lara, The Realty Agency. YARMLS
