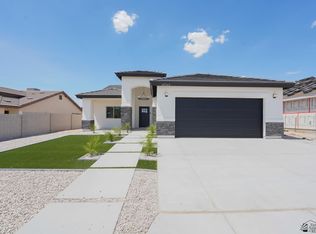
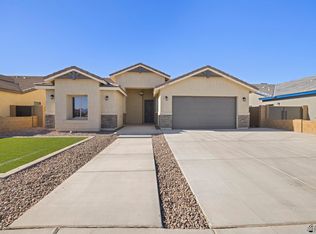
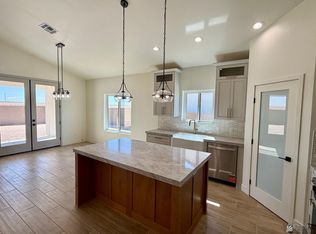
NEW CONSTRUCTION/ FARMHOUSE-MODERN HOME/ LOADED WITH UPGRADES. TO BE COMPLETED BY AUGUST 31, 2026. This thoughtfully designed farmhouse-modern residence offers 3 bedrooms, 2 bathrooms with more than $36,000 in upgrades throughout. Interior features 10-foot ceilings, 8-foot interior doors, and enhanced lightning in every space. The kitchen has been upgraded with A 7ft island allowing extra storage space. The garage is designed to impress with an 8-foot insulated garage door, allowing a full-size truck to fit comfortable. Garage walls are fully insulated and include a convenient side exit door. Exterior upgrades include enhanced landscaping, block fence and a completed gate, and a Christmas light package already installed for easy seasonal decorating and much more! This home blends modern comfort with farmhouse charm. For more details contact Maria Hurtado and Hector Hurtado. Pictures are a representation of finished product.
Active
$390,000
10829 E 45th St, Yuma, AZ 85367
3beds
1,510sqft
Single Family Residence
Built in 2026
-- sqft lot
$389,300 Zestimate®
$258/sqft
$-- HOA
What's special
Enhanced landscaping
- 108 days
- 96
- 9
Zillow last checked:
Listing updated:
Listed by:
Maria G Hurtado 928-919-6242,
My Yuma Realty LLC
Source: YARMLS,MLS#: 20262628
Facts & features
Interior
Bedrooms & bathrooms
- Bedrooms: 3
- Bathrooms: 2
- Full bathrooms: 2
Primary bedroom
- Features: Ceiling Fan(s), Walk-in Closet(s), Vaulted/Elevated Ceiling, Tile Flooring
Primary bathroom
- Features: Separate Shower, Full Bath
Dining room
- Features: Ceiling Fan(s), Sliding Glass Door(s), Chandelier, Vaulted/Elevated Ceiling, Tile Flooring
Kitchen
- Features: ISLAND
Living room
- Features: Vaulted/Elevated Ceiling, Tile Flooring, Ceiling Fans
Heating
- Electric
Cooling
- Central Air
Appliances
- Included: Disposal, Dishwasher, Electric Range
Features
- Kitchen Island, Utility, Pantry, Granite Counters, Vaulted Ceiling(s), Split Floorplan
- Flooring: Tile
- Windows: Double Pane Windows
- Has fireplace: No
Interior area
- Total structure area: 1,510
- Total interior livable area: 1,510 sqft
Property
Parking
- Total spaces: 2
- Parking features: Attached, Garage Door Opener
- Attached garage spaces: 2
Features
- Stories: 1
- Fencing: Gate,Gate(s) Double,Front Yard,Back Yard,Sides,Block
Lot
- Features: Easy Care, Auto Sprinklers/Bubblers
Construction
Type & style
- Home type: SingleFamily
- Property subtype: Single Family Residence
Materials
- Stucco
- Foundation: Concrete Perimeter
Condition
- New Construction
- Year built: 2026
Utilities & green energy
- Sewer: Public Sewer
- Water: City Water
- Utilities for property: Cable Connected, Underground Utilities
Community & HOA
Community
- Features: Sidewalks
- Security: Smoke Detector(s)
Location
- Region: Yuma
Financial & listing details
- Price per square foot: $258/sqft
- Date on market: 6/12/2026
Estimated market value
$389,300
$370,000 - $409,000
$1,892/mo
Price history
| Date | Event | Price |
|---|---|---|
| 6/12/2026 | Listed for sale | $390,000$258/sqft |
Source:  YARMLS #20262628 Report a problem YARMLS #20262628 Report a problem | ||
Public tax history
Tax history is unavailable.
Monthly payment
Est. payment
Payment breakdown
Explore the cost of this home by adjusting the details. Changes won't be saved.Climate risks
Neighborhood: 85367


Similar homes
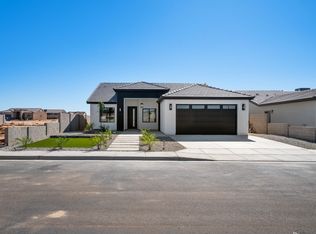
- $395,0003 bd2 ba1.5k sqft10865 E 45th St, Yuma, AZ 85367For Sale
 MLS ID #20262627, Maria G Hurtado, My Yuma Realty LLC. YARMLS
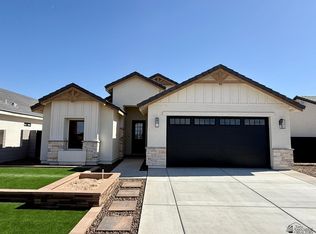
 - $390,0003 bd2 ba1.5k sqft10725 E 46th Pl, Yuma, AZ 85367For Sale
 MLS ID #20263514, German Lopez, Real Broker. YARMLS
 - $390,0003 bd2 ba1.5k sqft10717 E 46th Pl, Yuma, AZ 85367For Sale
 MLS ID #20263498, German Lopez, Real Broker. YARMLS
 - $390,0003 bd2 ba1.5k sqft10791 E 46th Pl, Yuma, AZ 85367For Sale
 MLS ID #20263726, German Lopez, Real Broker. YARMLS
