Buyers get $3,000 to help with closing costs offered by the builder. (Additional optional incentives when using preferred lender) Step through the grand double doors into a well-planned 3 bed, 2 bath that makes the most of all 1,344 square feet under 9-foot ceilings. The builder (DHG construction), includes what others call upgrades, standard in every home. $11,250 in upgrades included; full ceramic tile flooring, granite countertops, full front landscaping with irrigation, and more. Optional upgrades available too, like premium walk-in showers, premium tile, dishwasher, and a couple other options. The photos only tell part of the story. Come see the rest for yourself. All photos are of staged model homes. Furniture not included.
Active
Price cut: $7K (8/27)
$315,800
10616 E 45th Ln, Yuma, AZ 85367
3beds
1,344sqft
Single Family Residence
Built in 2026
5,998 Square Feet Lot
$315,700 Zestimate®
$235/sqft
$-- HOA
What's special
Grand double doorsGranite countertopsFull ceramic tile flooring
- 104 days
- 237
- 23
Zillow last checked:
Listing updated:
Listed by:
Gael Torres Rosales 928-271-2335,
HomeSmart,
Sasha A Tumbaga 928-323-2730,
HomeSmart
Source: YARMLS,MLS#: 20262878
Facts & features
Interior
Bedrooms & bathrooms
- Bedrooms: 3
- Bathrooms: 2
- Full bathrooms: 2
Heating
- Heat Pump
Cooling
- Central Air, Ceiling Fan(s), Refrigerated
Appliances
- Included: Electric Oven, Electric Range, Microwave
Features
- Central Vacuum, Pantry, Granite Counters
- Flooring: Tile
- Doors: French Doors
- Windows: Double Pane Windows
- Has fireplace: No
Interior area
- Total structure area: 1,344
- Total interior livable area: 1,344 sqft
Property
Parking
- Total spaces: 2
- Parking features: Attached Garage, Garage Door Opener
- Garage spaces: 2
Features
- Patio & porch: Patio
- Exterior features: Smart Irrigation
- Fencing: Block,Gate(s) Single,Fenced
Lot
- Size: 5,998 Square Feet
Details
- Parcel number: 72723327
Construction
Type & style
- Home type: SingleFamily
- Property subtype: Single Family Residence
Materials
- Stucco
- Foundation: Concrete Perimeter
- Roof: Tile,Pitched
Condition
- New construction: Yes
- Year built: 2026
Utilities & green energy
- Sewer: Public Sewer
- Water: Public
- Utilities for property: Underground Utilities, Water Available
Green energy
- Energy efficient items: Windows
Community & HOA
Community
- Features: Sidewalks
- Subdivision: Los Agaves by Riedel
HOA
- Has HOA: No
Location
- Region: Yuma
Financial & listing details
- Price per square foot: $235/sqft
- Date on market: 7/3/2026
- Listing terms: Cash,Conventional,FHA,VA Loan
- Road surface type: Paved
Estimated market value
$315,700
$300,000 - $331,000
$1,823/mo
Price history
| Date | Event | Price |
|---|---|---|
| 8/27/2026 | Price change | $315,800-2.2%$235/sqft |
Source:  YARMLS #20262878 Report a problem YARMLS #20262878 Report a problem | ||
| 7/3/2026 | Listed for sale | $322,800$240/sqft |
Source: YARMLS #20262878 Report a problem | ||
Public tax history
Tax history is unavailable.
Monthly payment
Est. payment
Payment breakdown
Explore the cost of this home by adjusting the details. Changes won't be saved.Climate risks
Neighborhood: 85367
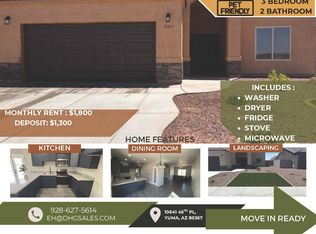
Similar homes
- $315,0003 bd2 ba1.2k sqft10812 E 45th St, Yuma, AZ 85367New Construction
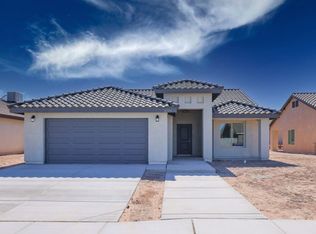 MLS ID #20263086, Elisa Hoyos-Castanos, LRC Realty & Management, LLC. YARMLS
 - $285,0003 bd2 ba1.1k sqft10820 E 45th St, Yuma, AZ 85367New Construction
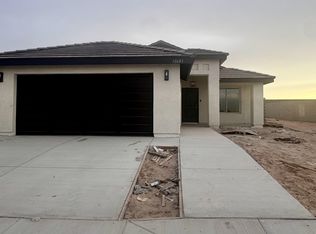 MLS ID #20263058, Elisa Hoyos-Castanos, LRC Realty & Management, LLC. YARMLS
 - $349,0003 bd2 ba1.4k sqft10570 E 45th St, Yuma, AZ 85367New Construction
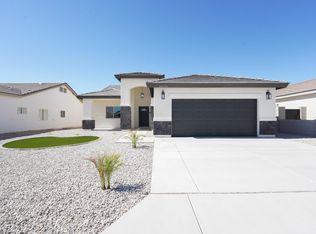 MLS ID #20261889, Steven D Silva, RE/MAX Territory. YARMLS
 - $285,0003 bd2 ba1.1k sqft10791 E 45th St, Yuma, AZ 85367New Construction
 MLS ID #20263654, Elisa Hoyos-Castanos, LRC Realty & Management, LLC. YARMLS
