If cabinet space is on your wish list, this kitchen delivers! Featuring an incredible amount of cabinetry, generous countertops, a built-in cooktop, wall ovens, and a convenient breakfast bar, it's the standout feature of this spacious, light-filled home. Offering approximately 1,400 square feet, this 1989 double-wide features an open, airy floor plan with plenty of windows, a bright dining area, and a comfortable living room with a cozy fireplace. A separate, oversized utility room provides even more cabinetry and storage, along with a washer and dryer. The spacious bathroom features a skylight, separate shower, and garden tub. An enclosed Arizona room offers additional storage or hobby space and is not included in the listed square footage. Outside, enjoy dedicated RV parking with full hookups, including 50-amp electrical service, water, and sewer connections. The easy-care, mostly gravel yard also features mature trees, palms, irrigation, a storage shed, and a shaded backyard gazebo perfect for morning coffee or relaxing afternoons. Tesla solar panels were installed in 2025 and are leased. Located in an established 55+ community with pool access for just $33 annually, this home also offers convenient access to shopping and nearby highways. Plenty of space, practical features, and room to make it your own!
Active
$219,900
11459 E 36th St, Yuma, AZ 85367
2beds
1,404sqft
Single Family Residence
Built in 1989
-- sqft lot
$214,000 Zestimate®
$157/sqft
$33/mo HOA
What's special
Cozy fireplaceOpen airy floor planTesla solar panelsSeparate showerMature treesWall ovensBuilt-in cooktop
- 2 days
- 81
- 11
Zillow last checked:
Listing updated:
Listed by:
Dina Westover 540-314-4515,
Castle Real Estate & Mgmt Svcs
Source: YARMLS,MLS#: 20264335
Facts & features
Interior
Bedrooms & bathrooms
- Bedrooms: 2
- Bathrooms: 2
- Full bathrooms: 1
- 3/4 bathrooms: 1
Primary bedroom
- Features: Ceiling Fan(s), Blinds, Main Floor, Vaulted/Elevated Ceiling
Primary bathroom
- Features: Garden Tub, Separate Shower, Full Bath
Dining room
- Features: Bay Window, Chandelier, Other Flooring, Vaulted/Elevated Ceiling
Kitchen
- Features: Breakfast Bar
Living room
- Features: Fireplace, Vaulted/Elevated Ceiling, Ceiling Fans, Blinds, Laminate Flooring
Heating
- Electric, Heat Pump
Cooling
- Central Air
Appliances
- Included: Refrigerator, Microwave, Dishwasher, Reverse Osmosis, Cooktop, Oven, Washer, Dryer, Water Softener Owned
Features
- Breakfast Bar, Utility, Solid-Surface Countertops, Vaulted Ceiling(s), Open Floorplan
- Flooring: Other
- Windows: Skylight(s)
- Number of fireplaces: 1
Interior area
- Total structure area: 1,404
- Total interior livable area: 1,404 sqft
Property
Parking
- Total spaces: 1
- Parking features: Attached Carport, RV Access/Parking
- Carport spaces: 1
Features
- Exterior features: RV Hookup
- Fencing: Front Yard,Back Yard,Sides,Brick,Wrought Iron
Lot
- Features: Easy Care, Auto Sprinklers/Bubblers, Age Restricted
Details
- Additional structures: Storage
- Parcel number: 70046235
Construction
Type & style
- Home type: SingleFamily
- Property subtype: Single Family Residence
Materials
- Wood
- Foundation: Concrete Perimeter, Pillar/Post/Pier
Condition
- 31-40
- Year built: 1989
Utilities & green energy
- Sewer: Septic Tank
- Water: Public
- Utilities for property: Cable Connected
Green energy
- Energy generation: Solar
Community & HOA
Community
- Security: Smoke Detector(s), Carbon Monoxide Detector(s)
- Senior community: Yes
HOA
- Has HOA: Yes
- HOA fee: $33 monthly
Location
- Region: Yuma
Financial & listing details
- Price per square foot: $157/sqft
- Tax assessed value: $137,804
- Annual tax amount: $975
- Date on market: 10/9/2026
Estimated market value
$214,000
$203,000 - $225,000
$1,702/mo
Price history
| Date | Event | Price |
|---|---|---|
| 10/9/2026 | Listed for sale | $219,9000%$157/sqft |
Source:  YARMLS #20264335 Report a problem YARMLS #20264335 Report a problem | ||
| 5/20/2024 | Sold | $220,000-1.3%$157/sqft |
Source: YARMLS #20240686 Report a problem | ||
| 2/13/2024 | Listed for sale | $223,000+78.4%$159/sqft |
Source: YARMLS #20240686 Report a problem | ||
| 5/21/2021 | Sold | $125,000-7.4%$89/sqft |
Source: YARMLS #20211083 Report a problem | ||
| 3/18/2021 | Contingent | $135,000$96/sqft |
Source: YARMLS #20211083 Report a problem | ||
Public tax history
| Year | Property taxes | Tax assessment |
|---|---|---|
| 2025 | $975 +2.8% | $13,780 -1.6% |
| 2024 | $949 +3.6% | $13,999 +38.3% |
| 2023 | $916 -6.8% | $10,125 +5% |
| 2022 | $982 +10.3% | $9,643 +5% |
| 2021 | $890 +0.8% | $9,184 +5% |
| 2020 | $883 +4.6% | $8,746 +5% |
| 2019 | $844 | $8,331 +5% |
| 2018 | $844 | $7,933 |
| 2017 | $844 -2.2% | $7,933 +6.2% |
| 2016 | $863 +7.4% | $7,473 +5% |
| 2015 | $804 | $7,117 -7.9% |
| 2014 | $804 | $7,728 -7.5% |
| 2013 | -- | $8,351 -3.6% |
| 2012 | -- | $8,665 |
| 2011 | -- | -- |
| 2010 | -- | -- |
| 2009 | $664 +1.3% | -- |
| 2007 | $656 | -- |
| 2005 | -- | -- |
| 2004 | -- | -- |
| 2003 | -- | -- |
| 2002 | -- | -- |
Find assessor info on the county website
Monthly payment
Est. payment
Payment breakdown
Explore the cost of this home by adjusting the details. Changes won't be saved.Climate risks
Neighborhood: 85367


Similar homes
- $199,0002 bd2 ba1.3k sqft11232 E 38th Ln, Yuma, AZ 85367For Sale
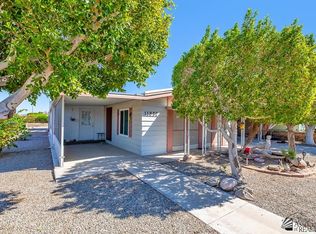 MLS ID #20264299, John Viken, CENTURY 21 Action Group Fthl. YARMLS
 - $219,9003 bd2 ba1.4k sqft12243 E 36th Pl, Yuma, AZ 85367For Sale
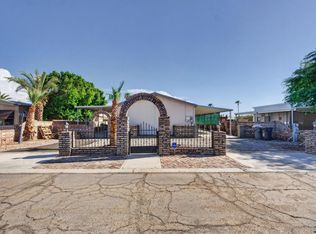 MLS ID #20264330, Anthony V DeLuca, FSR Realty. YARMLS
 - $205,0002 bd2 ba1.3k sqft11550 S Foothills Blvd, Yuma, AZ 85367For Sale
 MLS ID #20264314, Monica M Nyenhuis, CENTURY 21 Action Group Fthl. YARMLS
 - $169,9002 bd2 ba768 sqft11437 E 36th Pl, Yuma, AZ 85367For Sale
 MLS ID #20264329, Anthony V DeLuca, FSR Realty. YARMLS
