Skip main navigation
Uncont
  • $321,500

    12650 S Jerome Ave, Yuma, AZ 85367

    3beds
    1,293sqft
    : 
    Loading
    Get pre-qualified
    Single Family Residence
    Built in 2026
    -- sqft lot
    $321,300 Zestimate®
    $249/sqft
    $-- HOA

    What's special

    Centrally located laundry roomVaulted ceilings
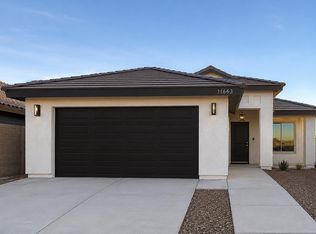
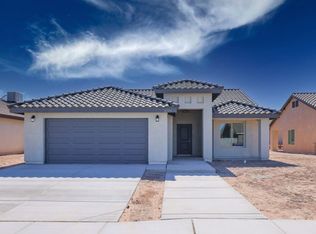
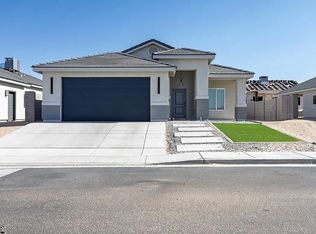
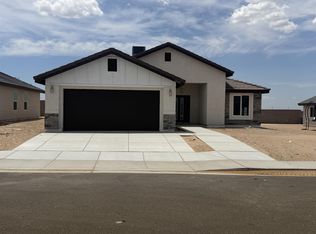
    Welcome to the 1293 model—designed for comfortable, practical living with a layout that just makes sense. This 3-bedroom, 2-bath home features all bedrooms thoughtfully positioned on one side of the home, creating a cohesive and family-friendly layout. The main living area offers vaulted ceilings that enhance the sense of space and natural light, flowing effortlessly into the dining area and kitchen. With plenty of counter space and storage, the kitchen is both functional and inviting—perfect for daily living or entertaining guests. The primary bedroom offers a private retreat with its own bathroom and walk-in closet, while the additional bedrooms are conveniently located nearby with access to a full hall bath. You’ll also appreciate the centrally located laundry room, a covered patio for outdoor enjoyment, and a 2-car garage for added convenience. photos for illustration purposes only - final product may vary depending on clients color choices
    90 days
    |
    40
    |
    0
    |

    Zillow last checked:

    Listing updated:

    Listed by:

    Elisa Hoyos-Castanos 928-550-1813,

    LRC Realty & Management, LLC

    Source: YARMLS,MLS#: 20261799MLS Logo

      Facts & features

      Interior

      Bedrooms & bathrooms
      • Bedrooms: 3
      • Bathrooms: 2
      • Full bathrooms: 2
      Primary bedroom
      • Features: Ceiling Fan(s), Walk-in Closet(s), Vaulted/Elevated Ceiling, Tile Flooring
      Primary bathroom
      • Features: Full Bath
      Dining room
      • Features: French/Garden Door(s), Chandelier, Vaulted/Elevated Ceiling, Tile Flooring
      Kitchen
      • Features: Breakfast Bar
      Living room
      • Features: Vaulted/Elevated Ceiling, Tile Flooring, Ceiling Fans
      Heating
      • Electric
      Cooling
      • Central Air
      Appliances
      • Included: Disposal, Dishwasher, Electric Range
      Features
      • Breakfast Bar, Utility, Solid-Surface Countertops, Pantry, Vaulted Ceiling(s)
      • Flooring: Tile
      • Has fireplace: No
      Interior area
      • Total structure area: 1,293
      • Total interior livable area: 1,293 sqft

      Property

      Parking
      • Total spaces: 2
      • Parking features: Attached
      • Attached garage spaces: 2
      Features
      • Stories: 1
      • Fencing: Back Yard,Block

      Construction

      Type & style
      • Home type: SingleFamily
      • Property subtype: Single Family Residence
      Materials
      • Stucco
      • Foundation: Concrete Perimeter
      Condition
      • New Construction
      • Year built: 2026

      Utilities & green energy

      • Sewer: Public Sewer
      • Water: City Water
      • Utilities for property: Propane/Own, Propane/Rent

      Community & HOA

      Community
      • Features: Curbs, Sidewalks
      • Security: Smoke Detector(s), Carbon Monoxide Detector(s)
      Location
      • Region: Yuma

      Financial & listing details

      • Price per square foot: $249/sqft
      • Date on market: 4/21/2026

        Estimated market value

        $321,300

        $305,000 - $337,000

        $1,764/mo

        Price history

        DateEventPrice
        6/4/2026Pending sale$321,500$249/sqft
        Source: YARMLS #20261799 Report a problem
        4/21/2026Listed for sale$321,500$249/sqft
        Source: YARMLS #20261799 Report a problem

        Public tax history

        Tax history is unavailable.

        Monthly payment

        Est. payment

        Payment breakdown

        Explore the cost of this home by adjusting the details. Changes won't be saved.
        All calculations are estimates and provided by Zillow, Inc. for informational purposes only. Actual amounts may vary.
        HOA fees may include property taxes on listings classified as Co-Ops. Contact the listing agent and/or owner for fee details.
        Mortgage interest rates are dependent on a number of factors, including credit score, down payment, and repayment length. Interest rate data provided by Zillow Group Marketplace, Inc. as of 1/1/1970 from various mortgage lenders with which we have lead or other similar arrangements; the Estimated Payment is an average of those rates.
        See how much you could borrow to make a competitive offer.

        Climate risks

        Neighborhood: 85367

        Getting around

        0 / 100
        Car-Dependent
        6 / 100
        Minimal Transit
        25 / 100
        Somewhat Bikeable

        Nearby schools

        GreatSchools rating

        A local agent can set up tours, give advice and negotiate with sellers.

        Browse local experts

        Similar homes