Why wait to build. This Villa Chaparral home features a split floor plan with 3 bedrooms and 2 full bathrooms with an open floor plan that every family loves. The back yard features a extended cover patio with low yard maintenance. This one is a must see. Thank you
Pre-foreclosure
Est. $327,200
10156 E 38th St, Yuma, AZ 85365
3beds
1,460sqft
SingleFamily
Built in 2005
6,732 Square Feet Lot
$327,200 Zestimate®
$224/sqft
$-- HOA
Overview
- 46 days
- 7
- 0
Facts & features
Interior
Bedrooms & bathrooms
- Bedrooms: 3
- Bathrooms: 4
- Full bathrooms: 2
- 3/4 bathrooms: 1
- 1/2 bathrooms: 1
Heating
- Solar
Interior area
- Total interior livable area: 1,460 sqft
Property
Parking
- Total spaces: 2
- Parking features: Garage - Attached
Lot
- Size: 6,732 Square Feet
Details
- Parcel number: 70049097
Construction
Type & style
- Home type: SingleFamily
Materials
- steel
Condition
- Year built: 2005
Community & HOA
Location
- Region: Yuma
Financial & listing details
- Price per square foot: $224/sqft
- Tax assessed value: $261,989
- Annual tax amount: $1,852
Foreclosure details
Estimated market value
$327,200
$311,000 - $344,000
$1,622/mo
Price history
| Date | Event | Price |
|---|---|---|
| 7/7/2023 | Sold | $309,000+3%$212/sqft |
Source:  YARMLS #20232026 Report a problem YARMLS #20232026 Report a problem | ||
| 6/2/2023 | Listed for sale | $300,000+17.6%$205/sqft |
Source: YARMLS #20232026 Report a problem | ||
| 8/3/2021 | Sold | $255,000+2%$175/sqft |
Source: YARMLS #20212248 Report a problem | ||
| 6/8/2021 | Listed for sale | $250,000+26.6%$171/sqft |
Source: YARMLS #20212248 Report a problem | ||
| 2/18/2018 | Listing removed | $950$1/sqft |
Source: Creative Concepts Realty #132763 Report a problem | ||
| 2/16/2018 | Listed for rent | $950$1/sqft |
Source: Creative Concepts Realty #132763 Report a problem | ||
| 3/11/2008 | Sold | $197,500+22.9%$135/sqft |
Source: Public Record Report a problem | ||
| 1/31/2006 | Sold | $160,680$110/sqft |
Source: Public Record Report a problem | ||
Public tax history
| Year | Property taxes | Tax assessment |
|---|---|---|
| 2025 | $1,852 +0.5% | $26,199 +0% |
| 2024 | $1,843 +3.3% | $26,186 +58.6% |
| 2023 | $1,784 -4.4% | $16,513 +5% |
| 2022 | $1,866 +7.5% | $15,727 +5% |
| 2021 | $1,735 -1% | $14,977 +2.9% |
| 2020 | $1,753 +0.8% | $14,548 +5% |
| 2019 | $1,739 | $13,854 -0.2% |
| 2018 | $1,739 | $13,884 |
| 2017 | $1,739 -0.8% | $13,884 +6.8% |
| 2016 | $1,753 +30% | $13,002 +5% |
| 2015 | $1,348 | $12,383 +4.1% |
| 2014 | $1,348 | $11,892 -6.9% |
| 2013 | -- | $12,768 -6.7% |
| 2012 | -- | $13,681 |
| 2011 | -- | -- |
Find assessor info on the county website
Monthly payment
Climate risks
Neighborhood: 85365
Similar homes
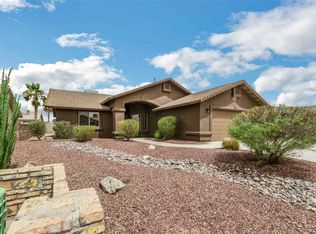
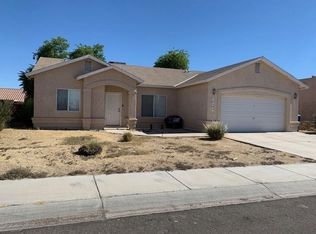
- $275,0003 bd2 ba1.2k sqft3495 S Salida Del Sol Ave, Yuma, AZ 85365For Sale
 MLS ID #20267096, Sivia M Plough, Realty One Group Gateway. YARMLS
 - $350,0003 bd2 ba1.5k sqft10253 E 34th St, Yuma, AZ 85365For Sale
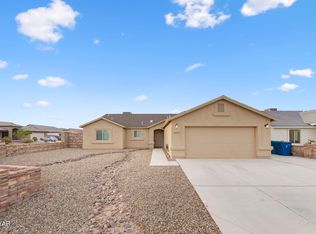 MLS ID #20267026, Nicholas E Demyan, Keller Williams Realty Yuma. YARMLS
 - $329,0003 bd2 ba1.4k sqft10244 E 38th St, Yuma, AZ 85365For Sale
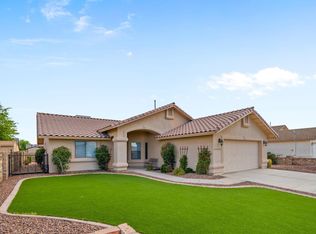 MLS ID #20262868, Caleb E Tuggle, The Realty Agency - Foothills. YARMLS
 - $319,9003 bd2 ba1.1k sqft9587 E 38th Pl, Yuma, AZ 85365For Sale
 MLS ID #20263911, Michelle Claborn, Hometown Advantage Real Estate. YARMLS
