Meticulously cared for and ready for its next owner! Built by Jacobson Homes in 2019 this home sits on a corner lot in Via Chaparral in the Yuma Foothills. The home features 3 bedrooms, 2 bathrooms and 1,581 sq ft of living space. The split floor plan gives the primary suite its own private retreat. From the moment you walk in, it shows like new. Then there's the garage. It features a tandem garage which has been converted into a workshop or storage room. A mini-split AC system keeps the garage cool all year long. Giving you the ability to work on vehicles, take on projects, or store your belongings in a climate controlled space year around. With the potential to covert the tandem garage into a livable space in the future. Spaces like this are hard to find in Yuma. Out back, a rolling side gate gives easy access to the backyard. Bring your trailers, toys and equipment. A newer build. A smart layout. A garage you'll use every day. Homes like this don't last. Schedule your showing today!
Active
$350,000
10253 E 34th St, Yuma, AZ 85365
3beds
1,581sqft
Single Family Residence
Built in 2019
7,148 Square Feet Lot
$-- Zestimate®
$221/sqft
$-- HOA
What's special
Split floor planCorner lot
- 6 days
- 253
- 22
Zillow last checked:
Listing updated:
Listed by:
Nicholas E Demyan 928-261-5323,
Keller Williams Realty Yuma,
Karen K Spencer 928-941-1428,
Keller Williams Realty Yuma
Source: YARMLS,MLS#: 20267026
Facts & features
Interior
Bedrooms & bathrooms
- Bedrooms: 3
- Bathrooms: 2
- Full bathrooms: 1
- 3/4 bathrooms: 1
Heating
- Electric, Heat Pump
Cooling
- Central Air, Ceiling Fan(s), Other, Refrigerated
Appliances
- Included: Dryer, Dishwasher, Gas Range, Microwave, Refrigerator, Water Heater
- Laundry: Washer Hookup
Features
- Breakfast Bar, Open Floorplan, Pantry, Walk-In Closet(s), Laminate Counters, Split Floorplan
- Flooring: Carpet, Combination, Tile
- Doors: Sliding Doors
- Windows: Double Pane Windows, Low-Emissivity Windows, Blinds
- Has basement: No
- Has fireplace: No
Interior area
- Total structure area: 1,581
- Total interior livable area: 1,581 sqft
Property
Parking
- Total spaces: 2
- Parking features: Additional Parking, Attached Garage, Garage Door Opener
- Garage spaces: 2
Features
- Levels: One
- Stories: 1
- Patio & porch: Covered Patio
- Fencing: Block,Gate(s) Double
Lot
- Size: 7,148 Square Feet
- Features: Corner Lot, Desert Front, Front Yard
Details
- Parcel number: 70041335
- Zoning: RVS
- Zoning description: RVS
Construction
Type & style
- Home type: SingleFamily
- Property subtype: Single Family Residence
Materials
- Stucco
- Foundation: Slab
- Roof: Shingle
Condition
- Year built: 2019
Utilities & green energy
- Electric: 220 Volts
- Sewer: Public Sewer
- Water: Public
- Utilities for property: Electricity Connected, Natural Gas Connected, Sewer Connected
Community & HOA
Community
- Subdivision: Villa Chaparral
HOA
- Has HOA: No
Location
- Region: Yuma
Financial & listing details
- Price per square foot: $221/sqft
- Tax assessed value: $312,532
- Annual tax amount: $1,473
- Date on market: 10/14/2026
- Listing terms: Cash,Conventional,FHA,VA Loan
- Electric utility on property: Yes
- Road surface type: Asphalt
Estimated market value
Not available
Estimated sales range
Not available
Not available
Price history
| Date | Event | Price |
|---|---|---|
| 10/14/2026 | Listed for sale | $350,000+73.5%$221/sqft |
Source:  YARMLS #20267026 Report a problem | ||
| 2/7/2020 | Sold | $201,691$128/sqft |
Source: Public Record Report a problem | ||
Public tax history
| Year | Property taxes | Tax assessment |
|---|---|---|
| 2025 | $1,473 +1.1% | $31,253 +0.1% |
| 2024 | $1,458 +4% | $31,212 +86.8% |
| 2023 | $1,402 -7.4% | $16,711 +5% |
| 2022 | $1,514 +506.6% | $15,915 +5% |
| 2021 | $250 +1.2% | $15,157 +578.5% |
| 2020 | $247 +4.2% | $2,234 +5% |
| 2019 | $237 | $2,128 +5% |
| 2018 | $237 | $2,027 |
| 2017 | $237 +1.6% | $2,027 +10.3% |
| 2016 | $233 +8.6% | $1,838 -1.6% |
| 2015 | $215 | $1,867 -22.2% |
| 2012 | -- | $2,400 |
| 2011 | -- | -- |
Find assessor info on the county website
Monthly payment
Est. payment
Payment breakdown
Explore the cost of this home by adjusting the details. Changes won't be saved.Climate risks
Neighborhood: 85365
Similar homes
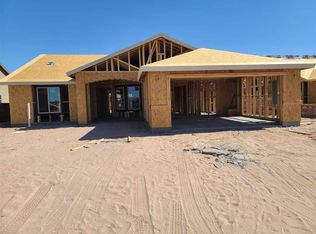
- $385,0004 bd2 ba1.8k sqft10214 E 34th Ln, Yuma, AZ 85365For Sale
 MLS ID #20267077, Lucia G Rojas, DeLex Realty, LLC 001. YARMLS
- $275,0003 bd2 ba1.2k sqft3495 S Salida Del Sol Ave, Yuma, AZ 85365For Sale
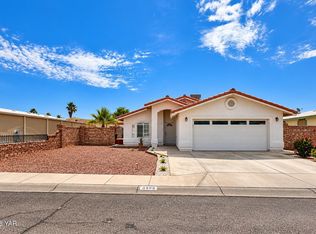 MLS ID #20267096, Sivia M Plough, Realty One Group Gateway. YARMLS
- $349,9003 bd2 ba1.4k sqft10324 E 38th St, Yuma, AZ 85365For Sale
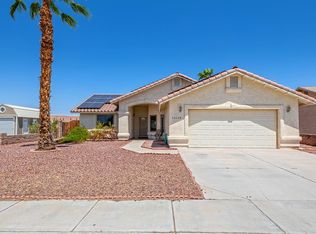 MLS ID #20263628, Christine M McConnaughay, Realty Executives McConnaughay. YARMLS
- $340,0003 bd2 ba1.6k sqft10600 E 34th Pl, Yuma, AZ 85365For Sale
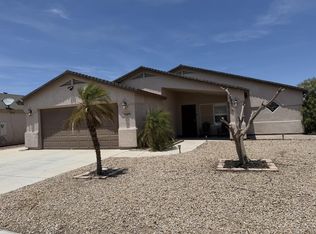 MLS ID #20263195, Billie J Ward, Realty Executives Arizona Territory. YARMLS
