Welcome to Los Agaves, where modern comfort meets thoughtful design. This stunning new construction home features 3 bedrooms, 2 bathrooms, soaring vaulted ceilings, and an open split floor plan designed for everyday living and entertaining. From the moment you walk in, you’ll feel right at home with bright open spaces, quartz countertops, all-tile flooring, and upscale finishes throughout. The primary suite offers a spa-inspired walk-in tile shower with luxury body jets, creating the perfect space to unwind. Outside, enjoy beautiful curb appeal with a landscaped front yard and durable acrylic stucco exterior, while added features like 6-foot block walls, an insulated garage, reverse osmosis system, and water softener bring both comfort and value. Buyers still have the opportunity to personalize select colors and finishes, making this home truly their OWN.
Under contract - taking backups
$329,000
10745 E 45th Pl, Yuma, AZ 85367
3beds
1,252sqft
Single Family Residence
Built in 2026
5,998 Square Feet Lot
$328,700 Zestimate®
$263/sqft
$-- HOA
What's special
Insulated garageBright open spacesPrimary suiteUpscale finishes throughoutLandscaped front yardQuartz countertopsDurable acrylic stucco exterior
- 153 days
- 21
- 1
Zillow last checked:
Listing updated:
Listed by:
Jose O Lara 928-256-6459,
The Realty Agency,
Nabile Fuentes 928-257-0502,
The Realty Agency
Source: YARMLS,MLS#: 20262151
Facts & features
Interior
Bedrooms & bathrooms
- Bedrooms: 3
- Bathrooms: 2
- Full bathrooms: 2
Heating
- Electric
Cooling
- Central Air, Ceiling Fan(s), Refrigerated
Appliances
- Included: Disposal, Dishwasher, Electric Oven, Electric Range, Microwave, Water Purifier, Water Softener Owned
Features
- Kitchen Island, Open Floorplan, Pantry, Walk-In Closet(s), Vaulted Ceiling(s), Chandelier, Granite Counters, Split Floorplan
- Flooring: Tile
- Doors: French Doors
- Windows: Double Pane Windows
- Has fireplace: No
Interior area
- Total structure area: 1,252
- Total interior livable area: 1,252 sqft
Property
Parking
- Total spaces: 2
- Parking features: Attached Garage, Garage Door Opener
- Garage spaces: 2
Features
- Levels: One
- Stories: 1
- Patio & porch: Covered Patio
- Exterior features: Smart Irrigation
- Fencing: Block,Gate(s) Single,Fenced
Lot
- Size: 5,998 Square Feet
- Features: Front Yard
Details
- Parcel number: 72724038
Construction
Type & style
- Home type: SingleFamily
- Property subtype: Single Family Residence
Materials
- Stone, Stucco
- Foundation: Concrete Perimeter
- Roof: Tile,Pitched
Condition
- New construction: Yes
- Year built: 2026
Utilities & green energy
- Sewer: Public Sewer
- Water: Public
- Utilities for property: Water Available, Internet Available
Green energy
- Energy efficient items: Insulation, Roof, Windows
Community & HOA
Community
- Features: Curbs, Sidewalks
- Security: Carbon Monoxide Detector(s), Smoke Detector(s)
- Subdivision: Los Agaves by Riedel
HOA
- Has HOA: No
Location
- Region: Yuma
Financial & listing details
- Price per square foot: $263/sqft
- Date on market: 5/15/2026
- Listing terms: Cash,Conventional,FHA,VA Loan
- Road surface type: Paved
Estimated market value
$328,700
$312,000 - $345,000
$1,786/mo
Price history
| Date | Event | Price |
|---|---|---|
| 6/17/2026 | Contingent | $329,000$263/sqft |
Source:  YARMLS #20262151 Report a problem YARMLS #20262151 Report a problem | ||
| 5/15/2026 | Listed for sale | $329,000$263/sqft |
Source: YARMLS #20262151 Report a problem | ||
Public tax history
Tax history is unavailable.
Monthly payment
Est. payment
Payment breakdown
Explore the cost of this home by adjusting the details. Changes won't be saved.Climate risks
Neighborhood: 85367


Similar homes
- $315,0003 bd2 ba1.2k sqft10812 E 45th St, Yuma, AZ 85367New Construction
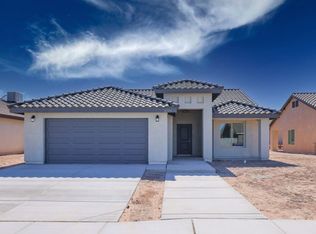 MLS ID #20263086, Elisa Hoyos-Castanos, LRC Realty & Management, LLC. YARMLS
 - $355,0003 bd2 ba1.4k sqft10753 E 45th Pl, Yuma, AZ 85367New Construction
 MLS ID #20262308, Jose O Lara, The Realty Agency. YARMLS
 - $334,5003 bd2 ba1.3k sqft10745 E 45th St, Yuma, AZ 85367New Construction
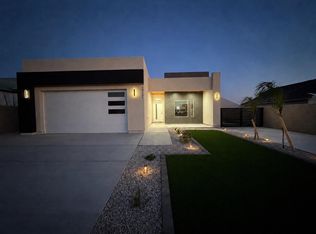 MLS ID #20261325, Rohann Reyes, Realty One Group Gateway. YARMLS
 - $315,8003 bd2 ba1.3k sqft10616 E 45th Ln, Yuma, AZ 85367New Construction
 MLS ID #20262878, Gael Torres Rosales, HomeSmart. YARMLS
