Skip main navigation
Uncont
  • Price increase: $6K (6/10)
    $365,900

    10709 E 45th St, Yuma, AZ 85367

    4beds
    1,622sqft
    : 
    Loading
    Get pre-qualified
    Single Family Residence
    Built in ----
    -- sqft lot
    $364,200 Zestimate®
    $226/sqft
    $-- HOA

    What's special

    Private primary suiteStatement lightingDecorative nicheLarge islandPantry spaceCovered patio areaLight quartz countertops
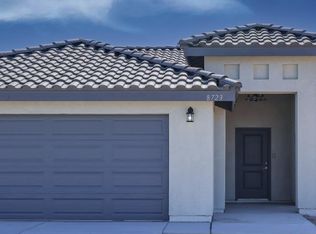
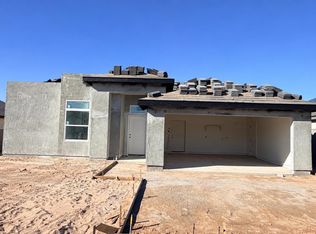
    Seller is offering up to $3,500 toward buyer closing costs with an acceptable offer. With an acceptable full-price offer, builder may complete the side wall. Side gate may be added for an additional $1,200, subject to builder approval and agreed terms. Spacious new construction in the desirable Fortuna Foothills area offering over 1,600 sq ft of thoughtfully designed living space. This 4-bedroom, 2-bath home features vaulted ceilings, upgraded tile flooring sourced from Los Angeles, statement lighting, and an open-concept layout with a warm modern feel designed for comfortable everyday living and entertaining. The kitchen showcases dark wood cabinetry, light quartz countertops, a large island, pantry space, pendant lighting, and seamless flow into the dining and living areas. The private primary suite is a standout feature, offering a walk-in closet with built-in shelving, dual sinks, a separate tub, and a beautifully tiled walk-in shower with designer tilework, decorative niche, and dark hex-style shower flooring. Additional bedrooms provide flexibility for guests, family, or a home office. Exterior features include a covered patio area, 2-car garage, and convenient corner-lot setting. Final front landscaping is pending completion and is planned to include artificial turf within the front curbing/form area and gravel for a clean, low-maintenance desert finish. Some photos may include renderings, virtual staging, and/or digital enhancements for visualization and marketing purposes only. Buyer to verify all facts, materials, finishes, and completion details.
    112 days
    |
    607
    |
    47
    |

    Zillow last checked:

    Listing updated:

    Listed by:

    Rohann Reyes 928-750-2048,

    Realty One Group Gateway

    Source: YARMLS,MLS#: 20261326MLS Logo

      Facts & features

      Interior

      Bedrooms & bathrooms
      • Bedrooms: 4
      • Bathrooms: 2
      • Full bathrooms: 1
      • 3/4 bathrooms: 1
      Primary bedroom
      • Features: Wood Flooring, Ceiling Fan(s), Walk-in Closet(s), Main Floor, Vaulted/Elevated Ceiling, Tile Flooring
      Primary bathroom
      • Features: Separate Shower, Full Bath
      Dining room
      • Features: Sliding Glass Door(s), Vaulted/Elevated Ceiling, Tile Flooring
      Kitchen
      • Features: Eat In/Country, Breakfast Bar, ISLAND
      Living room
      • Features: Vaulted/Elevated Ceiling, Tile Flooring, Ceiling Fans
      Heating
      • Electric
      Cooling
      • Central Air
      Appliances
      • Included: Disposal, Electric Range
      Features
      • Eat-in Kitchen, Breakfast Bar, Kitchen Island, Solid-Surface Countertops, Pantry, Vaulted Ceiling(s), Split Floorplan, Open Floorplan
      • Flooring: Tile
      • Has fireplace: No
      Interior area
      • Total structure area: 1,622
      • Total interior livable area: 1,622 sqft

      Property

      Parking
      • Total spaces: 2
      • Parking features: Attached
      • Attached garage spaces: 2
      Features
      • Fencing: Gate,Back Yard,Sides,Brick
      Lot
      • Features: Desert, Easy Care, In City Limits, Corner Lot

      Construction

      Type & style
      • Home type: SingleFamily
      • Property subtype: Single Family Residence
      Materials
      • Stucco, Stone
      • Foundation: Concrete Perimeter
      Condition
      • New Construction

      Utilities & green energy

      • Sewer: Public Sewer
      • Water: City Water
      • Utilities for property: Phone Connected, Underground Utilities

      Community & HOA

      Community
      • Features: Sidewalks
      • Security: Smoke Detector(s)
      Location
      • Region: Yuma

      Financial & listing details

      • Price per square foot: $226/sqft
      • Date on market: 3/21/2026

        Estimated market value

        $364,200

        $346,000 - $382,000

        $1,915/mo

        Price history

        DateEventPrice
        6/27/2026Pending sale$365,900$226/sqft
        Source: YARMLS #20261326 Report a problem
        6/10/2026Price change$365,900+1.7%$226/sqft
        Source: YARMLS #20261326 Report a problem
        3/21/2026Listed for sale$359,900$222/sqft
        Source: YARMLS #20261326 Report a problem

        Public tax history

        Tax history is unavailable.

        Monthly payment

        Est. payment

        Payment breakdown

        Explore the cost of this home by adjusting the details. Changes won't be saved.
        All calculations are estimates and provided by Zillow, Inc. for informational purposes only. Actual amounts may vary.
        HOA fees may include property taxes on listings classified as Co-Ops. Contact the listing agent and/or owner for fee details.
        Mortgage interest rates are dependent on a number of factors, including credit score, down payment, and repayment length. Interest rate data provided by Zillow Group Marketplace, Inc. as of 1/1/1970 from various mortgage lenders with which we have lead or other similar arrangements; the Estimated Payment is an average of those rates.
        See how much you could borrow to make a competitive offer.

        Climate risks

        Neighborhood: 85367

        Getting around

        1 / 100
        Car-Dependent
        7 / 100
        Minimal Transit
        26 / 100
        Somewhat Bikeable

        Nearby schools

        GreatSchools rating

        A local agent can set up tours, give advice and negotiate with sellers.

        Browse local experts

        Similar homes