Enjoy the space and privacy this Foothills property has to offer! Situated on a sprawling 17,083 SF lot and backing to the wash with no rear neighbors, this property offers a rare open and private backyard setting. This 3-bedroom, 2-bath home features 1,702 SF with a desirable split floor plan, vaulted ceilings, tile flooring throughout, and an attached 3-car garage with attic storage offering plenty of room for vehicles, storage, and hobbies. The spacious kitchen offers abundant cabinet and storage space, solid-surface countertops, a gas range, pantry, breakfast bar, and opens nicely to the main living areas, creating a comfortable layout for everyday living and entertaining. Sliding glass doors lead to the covered patio and backyard retreat complete with desert landscaping and an above-ground pool — perfect for cooling off and enjoying sunny Arizona days while taking in the open views and added privacy. A water softener system adds extra comfort and convenience to everyday living. The oversized lot provides endless possibilities with ample room for RV parking with hook-ups, additional vehicles, toys, storage, or future additions. Rarely available, this property combines a large lot, private pool, open wash views, 3-car garage with attic storage, and sought-after Foothills location all in one exceptional package. Schedule your showing today!
Active
$449,875
13219 S Driftwood Dr, Yuma, AZ 85367
3beds
1,702sqft
Single Family Residence
Built in 1993
-- sqft lot
$444,400 Zestimate®
$264/sqft
$-- HOA
What's special
Desirable split floor planSpacious kitchenDesert landscapingBreakfast barSolid-surface countertopsGas rangeAbove-ground pool
- 99 days |
- 283 |
- 17 |
Zillow last checked:
Listing updated:
Listed by:
Lynn Kramer 509-336-0607,
RE/MAX Territory
Source: YARMLS,MLS#: 20262153
Facts & features
Interior
Bedrooms & bathrooms
- Bedrooms: 3
- Bathrooms: 2
- Full bathrooms: 2
Primary bedroom
- Features: Ceiling Fan(s), Blinds, Walk-in Closet(s), Main Floor, Fireplace, Vaulted/Elevated Ceiling, Tile Flooring
Primary bathroom
- Features: Garden Tub, Separate Shower, Full Bath
Dining room
- Features: Chandelier, Vaulted/Elevated Ceiling, Tile Flooring
Kitchen
- Features: Breakfast Bar
Living room
- Features: Vaulted/Elevated Ceiling, Tile Flooring, Sliding Glass Doors, Blinds
Heating
- Electric, Heat Pump
Cooling
- Central Air
Appliances
- Included: Disposal, Microwave, Dishwasher, Gas Range, Water Softener Owned
Features
- Breakfast Bar, Solid-Surface Countertops, Pantry, Vaulted Ceiling(s), Bookcases, Split Floorplan
- Flooring: Tile
- Windows: Double Pane Windows
- Number of fireplaces: 1
Interior area
- Total structure area: 1,702
- Total interior livable area: 1,702 sqft
Property
Parking
- Total spaces: 3
- Parking features: Attached, Garage Door Opener, RV Access/Parking
- Attached garage spaces: 3
Features
- Exterior features: Auto Water, Misting System, RV Hookup
- Has private pool: Yes
- Pool features: Above Ground
- Fencing: Gate(s) Double,Front Yard,Back Yard,Sides,Block,Wrought Iron
Lot
- Features: Desert
Details
- Parcel number: 72933417
Construction
Type & style
- Home type: SingleFamily
- Property subtype: Single Family Residence
Materials
- Stucco
- Foundation: Concrete Perimeter
Condition
- Year built: 1993
Utilities & green energy
- Sewer: Septic Tank
- Water: Public
- Utilities for property: Natural Gas Connected
Community & HOA
Community
- Security: Smoke Detector(s)
Location
- Region: Yuma
Financial & listing details
- Price per square foot: $264/sqft
- Tax assessed value: $416,229
- Annual tax amount: $2,855
- Date on market: 5/15/2026
Estimated market value
$444,400
$422,000 - $467,000
$1,977/mo
Price history
| Date | Event | Price |
|---|---|---|
| 7/3/2026 | Listed for sale | $449,875$264/sqft |
Source:  YARMLS #20262153 Report a problem YARMLS #20262153 Report a problem | ||
| 7/2/2026 | Contingent | $449,875$264/sqft |
Source: YARMLS #20262153 Report a problem | ||
| 7/2/2026 | Listed for sale | $449,875$264/sqft |
Source: YARMLS #20262153 Report a problem | ||
| 6/25/2026 | Contingent | $449,875$264/sqft |
Source: YARMLS #20262153 Report a problem | ||
| 5/15/2026 | Listed for sale | $449,875$264/sqft |
Source: YARMLS #20262153 Report a problem | ||
| 2/28/2026 | Listing removed | $449,875$264/sqft |
Source: YARMLS #20253870 Report a problem | ||
| 1/15/2026 | Price change | $449,875-4.6%$264/sqft |
Source: YARMLS #20253870 Report a problem | ||
| 8/19/2025 | Listed for sale | $471,634+17.9%$277/sqft |
Source: YARMLS #20253870 Report a problem | ||
| 10/26/2021 | Sold | $400,000-5.9%$235/sqft |
Source: YARMLS #20213310 Report a problem | ||
| 8/23/2021 | Listed for sale | $425,000+88.1%$250/sqft |
Source: YARMLS #20213310 Report a problem | ||
| 4/12/2017 | Sold | $226,000-17.8%$133/sqft |
Source: YARMLS #119036 Report a problem | ||
| 11/16/2016 | Price change | $274,900-1.8%$162/sqft |
Source: ERA Matt Fischer Realtor #119036 Report a problem | ||
| 10/10/2016 | Price change | $279,900-3.4%$164/sqft |
Source: ERA Matt Fischer Realtor #119036 Report a problem | ||
| 4/4/2016 | Price change | $289,900-3.3%$170/sqft |
Source: ERA Matt Fischer Realtor #119036 Report a problem | ||
| 11/15/2015 | Listed for sale | $299,900+17.6%$176/sqft |
Source: iseemedia #119036 Report a problem | ||
| 2/24/2004 | Sold | $255,000+2.4%$150/sqft |
Source: Public Record Report a problem | ||
| 1/22/2002 | Sold | $249,000+13.2%$146/sqft |
Source: Public Record Report a problem | ||
| 11/18/1999 | Sold | $220,000$129/sqft |
Source: Public Record Report a problem | ||
Public tax history
| Year | Property taxes | Tax assessment |
|---|---|---|
| 2025 | $2,855 +1.1% | $41,623 +2.7% |
| 2024 | $2,825 +3.6% | $40,537 +48.9% |
| 2023 | $2,727 -5.3% | $27,220 +5% |
| 2022 | $2,878 +9.6% | $25,924 +5% |
| 2021 | $2,627 +0.2% | $24,689 +5% |
| 2020 | $2,622 -11.5% | $23,514 +3.9% |
| 2019 | $2,964 | $22,624 -10.8% |
| 2018 | $2,964 | $25,375 |
| 2017 | $2,964 +20.2% | $25,375 +10.2% |
| 2016 | $2,467 +2.1% | $23,016 +0.9% |
| 2015 | $2,415 | $22,805 -10.1% |
| 2014 | $2,415 | $25,379 +5.6% |
| 2013 | -- | $24,041 -2.7% |
| 2012 | -- | $24,697 |
| 2011 | -- | -- |
| 2010 | -- | -- |
| 2009 | $651 -71.3% | -- |
| 2007 | $2,264 | -- |
| 2005 | -- | -- |
| 2004 | -- | -- |
| 2003 | -- | -- |
| 2002 | -- | -- |
| 2001 | -- | -- |
Find assessor info on the county website
Monthly payment
Est. payment
Payment breakdown
Explore the cost of this home by adjusting the details. Changes won't be saved.Climate risks
Neighborhood: 85367
Nearby schools
GreatSchools rating
- 2/10Sunrise Elementary SchoolGrades: PK-5Distance: 4.9 mi
- 3/10Ron Watson Middle SchoolGrades: 6-8Distance: 5 mi
- 6/10Gila Ridge High SchoolGrades: 9-12Distance: 7.7 mi
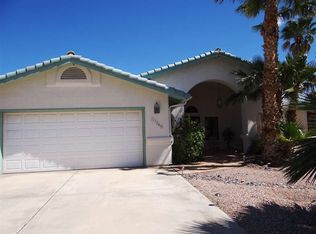
- $564,9003 bd3 ba2k sqft13209 S Driftwood Dr, Yuma, AZ 85367Off Market
- $490,8003 bd2 ba1.9k sqft13229 S Driftwood Dr, Yuma, AZ 85367Off Market
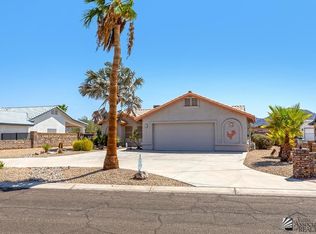
- $413,0003 bd2 ba1.3k sqft13199 S Driftwood Dr, Yuma, AZ 85367Sold
- $498,2002 bd2 ba1.8k sqft13241 S Driftwood Dr, Yuma, AZ 85367Off Market
- $401,2003 bd2 ba1.6k sqft14189 E 49th Dr, Yuma, AZ 85367Off Market
- $400,8003 bd2 ba1.8k sqft14188 E 49th Dr, Yuma, AZ 85367Off Market
- $484,1003 bd2 ba1.6k sqft13189 S Driftwood Dr, Yuma, AZ 85367Off Market
- $348,9003 bd1 ba1.5k sqft14190 E 49th Ln, Yuma, AZ 85367Off Market
A local agent can set up tours, give advice and negotiate with sellers.
A local lender can help you make sure your offer is ready when you are.
Similar homes
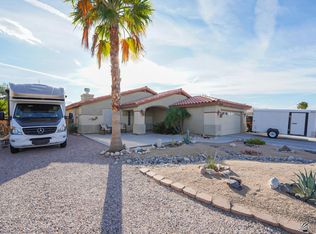
- $415,5003 bd2 ba1.4k sqft13360 S Chase Way, Yuma, AZ 85367For Sale
 MLS ID #20261658, Nikki Jutte, RE/MAX Territory. YARMLS
 - $495,0004 bd2 ba2.1k sqft14646 E 49th Dr, Yuma, AZ 85367For Sale
 MLS ID #20263028, Robert J Bruley, CENTURY 21 Action Group Fthl. YARMLS
 - $450,0002 bd2 ba2k sqft11364 S Ironwood Dr, Yuma, AZ 85367For Sale
 MLS ID #20261556, Cyndi A San Diego, RE/MAX Territory. YARMLS
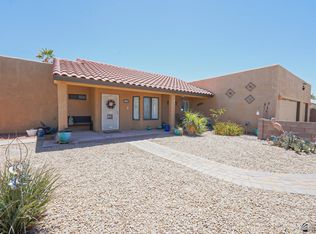
 - $469,0002 bd3 ba1.6k sqft13399 E 35th St, Yuma, AZ 85367For Sale
 MLS ID #20262159, Cyndi A San Diego, RE/MAX Territory. YARMLS
 - $389,0002 bd2 ba1.7k sqft14381 E 55th St, Yuma, AZ 85367For SaleMLS ID #20262714, Christopher R Lackey, West USA Realty. YARMLS
- $430,0003 bd2 ba1.8k sqft11636 E Via Salida, Yuma, AZ 85367For SaleMLS ID #20262287, Elizabeth Carpenter, Long Realty - Yuma. YARMLS
- $460,0004 bd2 ba2k sqft11514 E 35th Pl, Yuma, AZ 85367For SaleMLS ID #20262971, Jessica L Tuggle, The Realty Agency - Foothills. YARMLS
- $425,0003 bd2 ba2k sqft10840 S Via Salida, Yuma, AZ 85367For SaleMLS ID #20262012, Sara Glenn, Fathom Realty Elite. YARMLS
- $344,0003 bd2 ba1.4k sqft14393 E 53rd Ln, Yuma, AZ 85367For SaleMLS ID #20261666, Janice Edgar, Keller Williams Realty Yuma. YARMLS
- $329,0003 bd2 ba1.6k sqft13471 E 45th St, Yuma, AZ 85367For SaleMLS ID #20262768, Jill Estes, Keller Williams Realty Yuma. YARMLS
- $469,9004 bd2 ba2k sqft11525 E 35th Pl, Yuma, AZ 85367For SaleMLS ID #20261694, Jessica L Tuggle, The Realty Agency - Foothills. YARMLS
- $395,0003 bd2 ba1.5k sqft11695 E Calle Gaudi, Yuma, AZ 85367For SaleMLS ID #20263277, Michael D Bowling, Help-U-Sell Mike Bowling. YARMLS
- $494,9992 bd2 ba1.4k sqft14828 E 50th Dr, Yuma, AZ 85367For SaleMLS ID #20260293, Orlando A Barrera, RE/MAX Territory. YARMLS
- $565,0003 bd2 ba1.6k sqft14347 E 55th St, Yuma, AZ 85367For SaleMLS ID #20262561, Eryn A Ramirez, RE/MAX Territory. YARMLS
- $379,0002 bd2 ba1.2k sqft13381 E 40th Dr, Yuma, AZ 85367For SaleMLS ID #20262961, Monica G Milliner-Scudder, Limitless Real Estate. YARMLS
- $529,9004 bd3 ba2k sqft12192 S Laurel Ln, Yuma, AZ 85367For SaleMLS ID #20262939, Danielle B Pelroy, Exit Realty Yuma. YARMLS
- $364,7773 bd2 ba1.4k sqft10662 S Avenue 14 1/2 E, Yuma, AZ 85367For SaleMLS ID #20260997, Michelle E Arnold, Keller Williams Realty Yuma. YARMLS
- $253,0002 bd2 ba1.7k sqft13529 E 43rd St, Yuma, AZ 85367For SaleMLS ID #20263438, Caleb E Tuggle, The Realty Agency - Foothills. YARMLS
- $253,0003 bd2 ba1.4k sqft12635 E 46th St, Yuma, AZ 85367For SaleMLS ID #20262876, Caleb E Tuggle, The Realty Agency - Foothills. YARMLS
- $585,0003 bd2 ba1.8k sqft13346 E 37th St, Yuma, AZ 85367For SaleMLS ID #20263366, Eryn A Ramirez, RE/MAX Territory. YARMLS
