Luxury Ironwood Pool Home Discover this exceptional Ironwood area property offering the perfect blend of luxury, comfort, and breathtaking desert scenery. With 2,029 sq. ft. of living space on an expansive 16,000+ sq. ft. lot, this 2-bedroom, 2-bath home is designed for both relaxation and entertaining. Step inside to find gorgeous flooring, spacious living areas, and quality finishes throughout. Outdoors, enjoy your own private oasis featuring a beautiful PebbleTec pool, an inviting poolside bar, and plenty of room for gatherings, RV parking, toys, or future possibilities. The true showstopper is the setting—take in the stunning panoramic views of Telegraph Pass and the Gila Mountains from your backyard retreat. This is more than a home—it's a lifestyle. Come see it for yourself and experience one of the Foothills' most remarkable properties.
Active
$450,000
11364 S Ironwood Dr, Yuma, AZ 85367
2beds
2,029sqft
:
Get pre-qualified$2,767/mo
Single Family Residence
Built in 1985
-- sqft lot
$437,600 Zestimate®
$222/sqft
$-- HOA
What's special
Beautiful pebbletec poolRv parkingInviting poolside barPrivate oasisQuality finishes throughoutGorgeous flooringBackyard retreat
- 124 days |
- 374 |
- 16 |
Zillow last checked:
Listing updated:
Listed by:
Cyndi A San Diego 928-294-3358,
RE/MAX Territory
Source: YARMLS,MLS#: 20261556
Facts & features
Interior
Bedrooms & bathrooms
- Bedrooms: 2
- Bathrooms: 2
- 3/4 bathrooms: 2
Primary bedroom
- Features: Wood Flooring, Sliding Glass Doors, Ceiling Fan(s), Deco Window Treatment, Blinds, Walk-in Closet(s), Main Floor
Primary bathroom
- Features: Separate Shower, 3/4 Bath
Dining room
- Features: Ceiling Fan(s), Sliding Glass Door(s), Tile Flooring
Kitchen
- Features: Eat In/Country, Breakfast Bar
Living room
- Features: Sliding Glass Doors, Ceiling Fans, French/Garden Doors, Wood Flooring
Heating
- Electric
Cooling
- Central Air
Appliances
- Included: Disposal, Refrigerator, Microwave, Dishwasher, Electric Range, Reverse Osmosis, Washer, Dryer, Water Softener Owned
Features
- Eat-in Kitchen, Breakfast Bar, Office/Den, Hobby, Entrance Foyer, Utility, Az Room-Glass, Solid-Surface Countertops, Pantry, Wet Bar, Arches, Plant Ledges, Split Floorplan, Open Floorplan
- Flooring: Tile
- Windows: Sunscreens All, Double Pane Windows
- Has fireplace: No
Interior area
- Total structure area: 2,029
- Total interior livable area: 2,029 sqft
Property
Parking
- Total spaces: 5
- Parking features: Attached, Detached, Attached Carport, RV Garage, Garage Door Opener, Parking Pad, RV Access/Parking
- Attached garage spaces: 2
- Carport spaces: 3
- Covered spaces: 5
Features
- Stories: 1
- Exterior features: Auto Water, RV Hookup
- Has private pool: Yes
- Pool features: Heated, In Ground, Cleaning Systm(see remrk)
- Fencing: Gate,Front Yard,Back Yard,Sides,Block,Wrought Iron
Lot
- Features: Desert, Easy Care, Views, Corner Lot
Details
- Additional structures: Storage
- Parcel number: 70146146
Construction
Type & style
- Home type: SingleFamily
- Property subtype: Single Family Residence
Materials
- Extra Insulation, Stucco
- Foundation: Concrete Perimeter
Condition
- 41 or Older
- Year built: 1985
Utilities & green energy
- Sewer: Septic Tank
- Water: Community Water, Irrigation
- Utilities for property: Cable Connected, Phone Connected, Underground Utilities
Community & HOA
Community
- Features: Curbs, Sidewalks
- Security: Security System, Smoke Detector(s)
Location
- Region: Yuma
Financial & listing details
- Price per square foot: $222/sqft
- Tax assessed value: $408,756
- Annual tax amount: $2,795
- Date on market: 4/6/2026
Estimated market value
$437,600
$416,000 - $459,000
$1,783/mo
Price history
| Date | Event | Price |
|---|---|---|
| 4/6/2026 | Listed for sale | $450,000+91.5%$222/sqft |
Source:  YARMLS #20261556 Report a problem YARMLS #20261556 Report a problem | ||
| 7/28/2020 | Sold | $235,000+62.1%$116/sqft |
Source: Public Record Report a problem | ||
| 4/16/1999 | Sold | $145,000$71/sqft |
Source: Public Record Report a problem | ||
Public tax history
| Year | Property taxes | Tax assessment |
|---|---|---|
| 2025 | $2,795 +1.1% | $40,876 +3.7% |
| 2024 | $2,765 +3.6% | $39,416 +47.9% |
| 2023 | $2,669 -5.3% | $26,645 +5% |
| 2022 | $2,818 +9.6% | $25,376 +5% |
| 2021 | $2,572 -3.2% | $24,168 +5% |
| 2020 | $2,656 +3.4% | $23,017 +0.4% |
| 2019 | $2,569 | $22,914 +4.2% |
| 2018 | $2,569 | $21,987 |
| 2017 | $2,569 -0.3% | $21,987 +8.3% |
| 2016 | $2,575 +35.9% | $20,308 +5% |
| 2015 | $1,895 | $19,341 -2.9% |
| 2014 | $1,895 | $19,910 -4.6% |
| 2013 | -- | $20,867 -0.6% |
| 2012 | -- | $20,988 |
| 2011 | -- | -- |
Find assessor info on the county website
Monthly payment
Est. payment
Payment breakdown
Explore the cost of this home by adjusting the details. Changes won't be saved.Climate risks
Neighborhood: 85367
Nearby schools
GreatSchools rating
- 2/10Sunrise Elementary SchoolGrades: PK-5Distance: 3.5 mi
- 3/10Ron Watson Middle SchoolGrades: 6-8Distance: 3.6 mi
- 6/10Gila Ridge High SchoolGrades: 9-12Distance: 6.4 mi
- $429,3004 bd3 ba2k sqft13372 E 35th St, Yuma, AZ 85367Off Market
- $458,3003 bd1 ba1.6k sqft11344 S Ironwood Dr, Yuma, AZ 85367Off Market

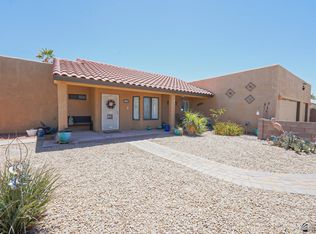
- $469,0002 bd3 ba1.6k sqft13399 E 35th St, Yuma, AZ 85367For Sale
- $505,0003 bd1 ba1.9k sqft13393 E 34th Pl, Yuma, AZ 85367Off Market
- $581,7003 bd6 ba3k sqft11367 S Ironwood Dr, Yuma, AZ 85367Off Market
- $392,0003 bd2 ba1.5k sqft13375 E 35th St, Yuma, AZ 85367Off Market
- $390,7004 bd2 ba1.8k sqft13435 W 34th Pl, Yuma, AZ 85367Off Market
- $494,4003 bd2 ba1.7k sqft13373 E 34th Pl, Yuma, AZ 85367Off Market
A local agent can set up tours, give advice and negotiate with sellers.
Similar homes
- $469,0002 bd3 ba1.6k sqft13399 E 35th St, Yuma, AZ 85367For SaleMLS ID #20262159, Cyndi A San Diego, RE/MAX Territory. YARMLS
- $449,8753 bd2 ba1.7k sqft13219 S Driftwood Dr, Yuma, AZ 85367For Sale
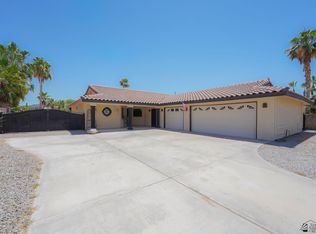 MLS ID #20262153, Lynn Kramer, RE/MAX Territory. YARMLS
 - $585,0003 bd2 ba1.8k sqft13346 E 37th St, Yuma, AZ 85367For Sale
 MLS ID #20263366, Eryn A Ramirez, RE/MAX Territory. YARMLS
 - $479,0003 bd2 ba1.6k sqft11605 E 26th Ln, Yuma, AZ 85367For Sale
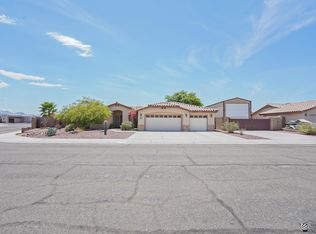 MLS ID #20263187, Lora Nguyen, RE/MAX Territory. YARMLS
 - $430,0003 bd2 ba2k sqft10840 S Via Salida, Yuma, AZ 85367For SaleMLS ID #20262012, Sara Glenn, Fathom Realty Elite. YARMLS
- $460,0004 bd2 ba2k sqft11514 E 35th Pl, Yuma, AZ 85367For SaleMLS ID #20262971, Jessica L Tuggle, The Realty Agency - Foothills. YARMLS
- $430,0003 bd2 ba1.8k sqft11636 E Via Salida, Yuma, AZ 85367For SaleMLS ID #20262287, Elizabeth Carpenter, Long Realty - Yuma. YARMLS
- $624,5003 bd3 ba2k sqft13354 E 35th St, Yuma, AZ 85367For SaleMLS ID #20262547, Arturo Portillo, Realty One Group Gateway. YARMLS
- $550,0004 bd3 ba1.9k sqft11345 S Sandy Ln, Yuma, AZ 85367For SaleMLS ID #20250985, Diego Torres, Kino Realty Group. YARMLS
- $379,0002 bd2 ba1.2k sqft13381 E 40th Dr, Yuma, AZ 85367For SaleMLS ID #20262961, Monica G Milliner-Scudder, Limitless Real Estate. YARMLS
- $399,0002 bd2 ba1.7k sqft14381 E 55th St, Yuma, AZ 85367For SaleMLS ID #20262714, Christopher R Lackey, West USA Realty. YARMLS
- $395,0003 bd2 ba1.5k sqft11695 E Calle Gaudi, Yuma, AZ 85367For SaleMLS ID #20263277, Michael D Bowling, Help-U-Sell Mike Bowling. YARMLS
- $415,5003 bd2 ba1.4k sqft13360 S Chase Way, Yuma, AZ 85367For SaleMLS ID #20261658, Nikki Jutte, RE/MAX Territory. YARMLS
- $469,0004 bd3 ba2.5k sqft13275 E 55th Ln, Yuma, AZ 85367For SaleMLS ID #20261631, Ashley Ramirez, Realty One Group Gateway. YARMLS
- $310,0003 bd2 ba1.4k sqft12378 E Del Verde Dr, Yuma, AZ 85367For SaleMLS ID #20263288, Jake N Faris, Realty Executives McConnaughay. YARMLS
- $489,9992 bd2 ba1.3k sqft13587 S Karimme Ave, Yuma, AZ 85367For SaleMLS ID #20260763, Sheena Dunn, The Realty Agency - Foothills. YARMLS
- $339,9003 bd2 ba1.6k sqft13471 E 45th St, Yuma, AZ 85367For SaleMLS ID #20262768, Jill Estes, Keller Williams Realty Yuma. YARMLS
- $494,9992 bd2 ba1.4k sqft14828 E 50th Dr, Yuma, AZ 85367For SaleMLS ID #20260293, Orlando A Barrera, RE/MAX Territory. YARMLS
- $529,9004 bd3 ba2k sqft12192 S Laurel Ln, Yuma, AZ 85367For SaleMLS ID #20262939, Danielle B Pelroy, Exit Realty Yuma. YARMLS
- $449,9994 bd2 ba2k sqft7908 S Phillips Ave, Yuma, AZ 85364For SaleMLS ID #20263365, Kimberly Burnett-Valdez, Realty One Group Gateway. YARMLS
