Located in Sienna @ Mesa del sol: 3 bedroom, 2 bathroom home with a split floor plan. Open concept with vaulted ceilings. ceiling fans throughout, wood-like tile in living room, kitchen, hallway, bathrooms and dining room. Kitchen features a large island and breakfast bar, dishwasher, gas range, garbage disposal, reverse osmosis, drinking water, and water softener. Plantation shutters throughout. Master bedroom vaulted ceilings, wall to wall carpet, ceiling fan and walk-in closet. 2-car garage, Tile roof, full length of the house covered patio with ceiling fans. Security cameras and Ring doorbell. In-ground pool recently resurfaced. Private backyard. Partially screened-in back patio. Side yard access great for storing your RV or toys.
Active
$395,000
11695 E Calle Gaudi, Yuma, AZ 85367
3beds
1,583sqft
Single Family Residence
Built in 2003
-- sqft lot
$388,900 Zestimate®
$250/sqft
$-- HOA
What's special
Split floor planMaster bedroom vaulted ceilingsTile roofPrivate backyardPartially screened-in back patioPlantation shutters throughoutOpen concept
- 26 days |
- 1,257 |
- 87 |
Zillow last checked:
Listing updated:
Listed by:
Michael D Bowling 928-246-0919,
Help-U-Sell Mike Bowling
Source: YARMLS,MLS#: 20263277
Facts & features
Interior
Bedrooms & bathrooms
- Bedrooms: 3
- Bathrooms: 2
- Full bathrooms: 2
Primary bedroom
- Features: Wall to Wall Carpet, Ceiling Fan(s), Deco Window Treatment, Walk-in Closet(s), Vaulted/Elevated Ceiling
Primary bathroom
- Features: 3/4 Bath
Dining room
- Features: Sliding Glass Door(s), Chandelier, Vaulted/Elevated Ceiling, Tile Flooring
Kitchen
- Features: Breakfast Bar, ISLAND
Living room
- Features: Vaulted/Elevated Ceiling, Tile Flooring, Deco Window Treaments, Ceiling Fans
Heating
- Heat Pump
Cooling
- Central Air
Appliances
- Included: Disposal, Microwave, Dishwasher, Gas Range, Reverse Osmosis
Features
- Breakfast Bar, Kitchen Island, Utility, Solid-Surface Countertops, Vaulted Ceiling(s), Plant Ledges
- Flooring: Tile
- Windows: Double Pane Windows
- Has fireplace: No
Interior area
- Total structure area: 1,583
- Total interior livable area: 1,583 sqft
Property
Parking
- Total spaces: 2
- Parking features: Attached, RV Access/Parking
- Attached garage spaces: 2
Features
- Has private pool: Yes
- Pool features: In Ground
- Fencing: Gate,Gate(s) Double,Back Yard,Sides,Block
Lot
- Features: Easy Care
Details
- Parcel number: 70023157
Construction
Type & style
- Home type: SingleFamily
- Property subtype: Single Family Residence
Materials
- Stucco
- Foundation: Concrete Perimeter
Condition
- 21-30
- Year built: 2003
Utilities & green energy
- Sewer: Public Sewer
- Water: Public
- Utilities for property: Natural Gas Connected, Cable Connected, Underground Utilities
Community & HOA
Community
- Features: Curbs
- Security: Smoke Detector(s)
Location
- Region: Yuma
Financial & listing details
- Price per square foot: $250/sqft
- Tax assessed value: $328,595
- Annual tax amount: $2,152
- Date on market: 8/1/2026
Estimated market value
$388,900
$369,000 - $408,000
$2,156/mo
Price history
| Date | Event | Price |
|---|---|---|
| 8/1/2026 | Listed for sale | $395,000+68.1%$250/sqft |
Source:  YARMLS #20263277 Report a problem YARMLS #20263277 Report a problem | ||
| 11/12/2019 | Sold | $235,000$148/sqft |
Source: YARMLS #142177 Report a problem | ||
| 10/2/2019 | Listed for sale | $235,000+34.3%$148/sqft |
Source: Realty Executives 37 #142177 Report a problem | ||
| 11/14/2011 | Sold | $175,000-5.4%$111/sqft |
Source: Public Record Report a problem | ||
| 9/24/2011 | Price change | $185,000-14.7%$117/sqft |
Source: ERA Matt Fischer REALTOR #94236 Report a problem | ||
| 6/11/2011 | Price change | $217,000-3.5%$137/sqft |
Source: ERA Matt Fischer Realtor #94236 Report a problem | ||
| 4/19/2011 | Listed for sale | $224,900+51.2%$142/sqft |
Source: ERA Matt Fischer Realtor #94236 Report a problem | ||
| 9/23/2003 | Sold | $148,705$94/sqft |
Source: Public Record Report a problem | ||
Public tax history
| Year | Property taxes | Tax assessment |
|---|---|---|
| 2025 | $2,152 +1% | $32,860 +3.2% |
| 2024 | $2,131 +4% | $31,832 +34.1% |
| 2023 | $2,049 -7% | $23,743 +5% |
| 2022 | $2,204 +11.1% | $22,613 +5% |
| 2021 | $1,984 +1.7% | $21,536 +5% |
| 2020 | $1,950 +1.3% | $20,510 +5% |
| 2019 | $1,925 | $19,533 +0.7% |
| 2018 | $1,925 | $19,388 |
| 2017 | $1,925 -3.5% | $19,388 +4.7% |
| 2016 | $1,996 +9.7% | $18,511 +1.1% |
| 2015 | $1,819 | $18,318 -3.5% |
| 2014 | $1,819 | $18,989 +0.1% |
| 2013 | -- | $18,969 -4.2% |
| 2012 | -- | $19,794 |
| 2011 | -- | -- |
Find assessor info on the county website
Monthly payment
Est. payment
Payment breakdown
Explore the cost of this home by adjusting the details. Changes won't be saved.Climate risks
Neighborhood: 85367
Nearby schools
GreatSchools rating
- 2/10Sunrise Elementary SchoolGrades: PK-5Distance: 1.8 mi
- 3/10Ron Watson Middle SchoolGrades: 6-8Distance: 1.9 mi
- 6/10Gila Ridge High SchoolGrades: 9-12Distance: 4.7 mi
- $2,0003 bd2 ba1.6k sqft11675 E Calle Gaudi, Yuma, AZ 85367For Rent

- $348,1003 bd2 ba1.3k sqft11705 E Calle Gaudi, Yuma, AZ 85367Off Market
- $350,0003 bd2 ba1.4k sqft11694 E Calle Gaudi, Yuma, AZ 85367Sold
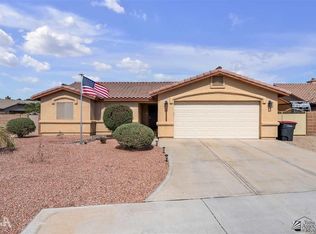
- $416,0003 bd2 ba1.8k sqft11665 E Calle Gaudi, Yuma, AZ 85367Sold

- $476,3003 bd2 ba1.8k sqft11704 E Calle Gaudi, Yuma, AZ 85367Off Market
- $433,4004 bd2 ba2k sqft11693 E Via Canada, Yuma, AZ 85367Off Market
- $361,5003 bd2 ba1.5k sqft11715 E Calle Gaudi, Yuma, AZ 85367Off Market
- $416,8003 bd2 ba1.6k sqft11714 E Calle Gaudi, Yuma, AZ 85367Off Market
A local agent can set up tours, give advice and negotiate with sellers.
Similar homes
- $450,0004 bd2 ba1.7k sqft11653 E 26th St, Yuma, AZ 85367For Sale
 MLS ID #20262817, Mandi Brown, Realty Executives Arizona Territory. YARMLS
 - $435,0003 bd2 ba1.6k sqft10190 S Galaxy Ave, Yuma, AZ 85367For Sale
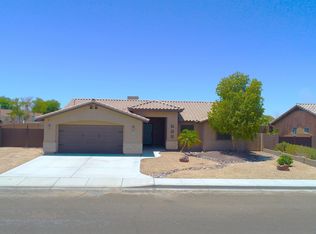 MLS ID #20262880, Robert J Turner, ERA Matt Fischer Realtor. YARMLS
 - $329,0003 bd2 ba1.2k sqft11816 E Omega Ln, Yuma, AZ 85367For Sale
 MLS ID #20262951, Leslie G Moore, Coldwell Banker Yuma Foothills. YARMLS
 - $367,5004 bd2 ba1.6k sqft11137 E 27th St, Yuma, AZ 85367For Sale
 MLS ID #20261937, Oasis Castillo, The Realty Agency - Foothills. YARMLS
 - $249,9003 bd2 ba1.2k sqft11448 S Mesa Dr, Yuma, AZ 85367For SaleMLS ID #20263580, Billie J Ward, Realty Executives Arizona Territory. YARMLS
- $285,0003 bd2 ba1.5k sqft10623 S Calle Raquel, Yuma, AZ 85367For SaleMLS ID #20262389, Sean P Allen, Realty Executives Arizona Territory. YARMLS
- $379,9903 bd3 ba1.3k sqft11838 S Ironwood Dr, Yuma, AZ 85367For SaleMLS ID #20262054, Jacqueline A Feaver, Gila Mountain Realty AZ. YARMLS
- $300,0002 bd2 ba1.5k sqft12172 E Via Loma Vis, Yuma, AZ 85367For SaleMLS ID #20262658, Juan C Villegas, CENTURY 21 Action Group. YARMLS
- $389,0002 bd2 ba1.7k sqft14381 E 55th St, Yuma, AZ 85367For SaleMLS ID #20262714, Christopher R Lackey, West USA Realty. YARMLS
- $415,5003 bd2 ba1.4k sqft13360 S Chase Way, Yuma, AZ 85367For SaleMLS ID #20261658, Nikki Jutte, RE/MAX Territory. YARMLS
- $359,9003 bd2 ba1.2k sqft12609 S Driftwood Dr, Yuma, AZ 85367For SaleMLS ID #20261006, Maria K Stefanakos, The Realty Agency. YARMLS
- $355,0003 bd2 ba1.7k sqft10554 E 35th Pl, Yuma, AZ 85365For SaleMLS ID #20262218, Ryan M Householder, West USA Realty. YARMLS
- $325,0003 bd2 ba1.4k sqft10556 E 38th St, Yuma, AZ 85365For SaleMLS ID #20263431, Pamela Vega, Exit Realty Yuma. YARMLS
- $340,0003 bd2 ba1.6k sqft10600 E 34th Pl, Yuma, AZ 85365For SaleMLS ID #20263195, Billie J Ward, Realty Executives Arizona Territory. YARMLS
- $299,0003 bd2 ba1.3k sqft11232 E 37th Ln, Yuma, AZ 85367For SaleMLS ID #20262452, Oasis Castillo, The Realty Agency - Foothills. YARMLS
- $359,9004 bd2 ba1.7k sqft10334 E 38th Ln, Yuma, AZ 85365For SaleMLS ID #20262761, Kenneth B Huskey, Yuma Realty Professionals, LLC. YARMLS
- $449,8753 bd2 ba1.7k sqft13219 S Driftwood Dr, Yuma, AZ 85367For SaleMLS ID #20262153, Lynn Kramer, RE/MAX Territory. YARMLS
- $425,0004 bd3 ba2.3k sqft8330 E Topeka Pl, Yuma, AZ 85365For SaleMLS ID #20263333, German Lopez, Real Broker. YARMLS
- $315,0002 bd2 ba1k sqft12726 E 47th Dr, Yuma, AZ 85367For SaleMLS ID #20263542, Jessica Drake, Burkett CO Realtors. YARMLS
- $289,0004 bd2 ba1.3k sqft8868 E 39th Pl, Yuma, AZ 85365For SaleMLS ID #20263646, Billie J Ward, Realty Executives Arizona Territory. YARMLS
