Welcome to this spacious 4-bedroom, 2-bath corner-lot home offering 2,057 sq. ft. of living space. Thoughtfully designed with tile flooring throughout the main living areas and carpet in the bedrooms, the open/split floor plan provides both functionality and privacy. The spacious kitchen features stainless steel appliances, granite countertops, ample counter space, and Philips Hue under-cabinet & island lighting that adds a modern touch and customizable ambiance. A brand-new tankless water heater and prepaid solar system offer valuable energy-saving benefits. The backyard is designed for enjoying Arizona living year-round, featuring a heated pool, covered patio, newly installed sun sail, dedicated lounging area, and a grassy space with room to relax, entertain, or play. Situated on a desirable corner lot, this home combines everyday comfort with practical upgrades and inviting indoor-outdoor living. Looking for ways to lower your out-of-pocket expenses? The seller is offering up to $10,000 that can be applied toward your closing costs or used for a 2-1 rate buy down - call for more information!
Active
$460,000
11514 E 35th Pl, Yuma, AZ 85367
4beds
2,057sqft
Single Family Residence
Built in 2013
-- sqft lot
$-- Zestimate®
$224/sqft
$-- HOA
What's special
Heated poolCovered patioSpacious kitchenAmple counter spaceDedicated lounging areaCarpet in the bedroomsDesirable corner lot
- 48 days |
- 654 |
- 47 |
Zillow last checked:
Listing updated:
Listed by:
Jessica L Tuggle 928-246-9199,
The Realty Agency - Foothills
Source: YARMLS,MLS#: 20262971
Facts & features
Interior
Bedrooms & bathrooms
- Bedrooms: 4
- Bathrooms: 2
- Full bathrooms: 2
Primary bedroom
- Features: Sliding Glass Doors, Wall to Wall Carpet, Ceiling Fan(s), Walk-in Closet(s), Vaulted/Elevated Ceiling
Primary bathroom
- Features: Garden Tub, Separate Shower, Full Bath
Dining room
- Features: Chandelier, Vaulted/Elevated Ceiling, Tile Flooring
Family room
- Features: Vaulted/Elevated Ceiling, Tile Flooring, Ceiling Fan(s), Deco Window Treatments
Kitchen
- Features: ISLAND
Living room
- Features: Vaulted/Elevated Ceiling, Tile Flooring, Sliding Glass Doors, Deco Window Treaments, Ceiling Fans
Heating
- Electric
Cooling
- Central Air
Appliances
- Included: Disposal, Refrigerator, Microwave, Dishwasher, Gas Range, Reverse Osmosis, Water Softener Owned
Features
- Kitchen Island, Utility, Pantry, Granite Counters, Vaulted Ceiling(s), Split Floorplan, Open Floorplan
- Flooring: Tile
- Windows: Skylight(s), Double Pane Windows
- Has fireplace: No
Interior area
- Total structure area: 2,057
- Total interior livable area: 2,057 sqft
Property
Parking
- Total spaces: 2
- Parking features: Attached
- Attached garage spaces: 2
Features
- Stories: 1
- Has private pool: Yes
- Pool features: Heated, In Ground
- Fencing: Gate,Gate(s) Double,Back Yard,Sides,Block,Wrought Iron
Lot
- Features: Easy Care, Auto Sprinklers/Bubblers, Lawn, Corner Lot
Details
- Parcel number: 70047063
Construction
Type & style
- Home type: SingleFamily
- Property subtype: Single Family Residence
Materials
- Stucco
- Foundation: Concrete Perimeter
Condition
- 11-15
- Year built: 2013
Utilities & green energy
- Sewer: Public Sewer
- Water: Public
- Utilities for property: Natural Gas Connected, Cable Connected, Underground Utilities
Green energy
- Energy generation: Solar
Community & HOA
Community
- Features: Sidewalks
- Security: Security System, Smoke Detector(s)
Location
- Region: Yuma
Financial & listing details
- Price per square foot: $224/sqft
- Tax assessed value: $344,137
- Annual tax amount: $2,326
- Date on market: 7/10/2026
Estimated market value
Not available
Estimated sales range
Not available
Not available
Price history
| Date | Event | Price |
|---|---|---|
| 7/10/2026 | Listed for sale | $460,000+61.4%$224/sqft |
Source:  YARMLS #20262971 Report a problem YARMLS #20262971 Report a problem | ||
| 9/27/2019 | Sold | $285,000$139/sqft |
Source: YARMLS #141106 Report a problem | ||
| 7/20/2019 | Listed for sale | $285,000+16.3%$139/sqft |
Source: Keller Williams Realty Yuma #141106 Report a problem | ||
| 9/26/2017 | Listing removed | $1,550$1/sqft |
Source: Long Realty - Yuma #129836 Report a problem | ||
| 9/11/2017 | Listed for rent | $1,550$1/sqft |
Source: Long Realty - Yuma #129836 Report a problem | ||
| 4/25/2014 | Sold | $245,000$119/sqft |
Source: YARMLS #104634 Report a problem | ||
Public tax history
| Year | Property taxes | Tax assessment |
|---|---|---|
| 2025 | $2,326 +1.1% | $34,414 +7.9% |
| 2024 | $2,301 +4% | $31,885 +20.9% |
| 2023 | $2,213 -7.4% | $26,383 +5% |
| 2022 | $2,390 +11.1% | $25,128 +5% |
| 2021 | $2,151 +1.1% | $23,931 +5% |
| 2020 | $2,128 +4.8% | $22,791 +5% |
| 2019 | $2,031 | $21,706 +5% |
| 2018 | $2,031 | $20,672 |
| 2017 | $2,031 +13.5% | $20,672 +21.9% |
| 2016 | $1,789 +2.6% | $16,957 +5% |
| 2015 | $1,743 | $16,150 +4.9% |
| 2014 | $1,743 | $15,393 +186.6% |
| 2012 | -- | $5,371 |
| 2011 | -- | -- |
Find assessor info on the county website
Monthly payment
Est. payment
Payment breakdown
Explore the cost of this home by adjusting the details. Changes won't be saved.Climate risks
Neighborhood: 85367
Nearby schools
GreatSchools rating
- 3/10Mary A Otondo Elementary SchoolGrades: PK-5Distance: 3.5 mi
- 3/10Ron Watson Middle SchoolGrades: 6-8Distance: 1.9 mi
- 6/10Gila Ridge High SchoolGrades: 9-12Distance: 4.6 mi
- $352,7004 bd3 ba1.6k sqft11524 E 35th Pl, Yuma, AZ 85367Off Market
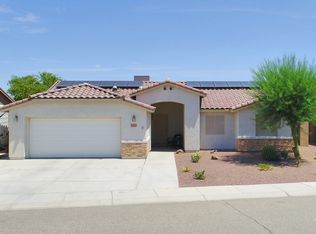
- $352,8004 bd2 ba1.5k sqft11513 E 35th St, Yuma, AZ 85367Off Market
- $360,0003 bd2 ba1.6k sqft11523 E 35th St, Yuma, AZ 85367Sold

- $439,9004 bd2 ba2k sqft11534 E 35th Pl, Yuma, AZ 85367Off Market
- $165,7002 bd2 ba1.1k sqft11487 E 35th St, Yuma, AZ 85367Off Market
- $243,8002 bd2 ba1.3k sqft11486 E 35th Pl, Yuma, AZ 85367Off Market
- $352,0003 bd2 ba1.6k sqft11515 E 35th Pl, Yuma, AZ 85367Sold
- $469,9004 bd2 ba2k sqft11525 E 35th Pl, Yuma, AZ 85367For Sale
A local agent can set up tours, give advice and negotiate with sellers.
Similar homes
- $469,9004 bd2 ba2k sqft11525 E 35th Pl, Yuma, AZ 85367For Sale
 MLS ID #20261694, Jessica L Tuggle, The Realty Agency - Foothills. YARMLS
 - $429,0004 bd3 ba1.9k sqft10524 S Del Golfo, Yuma, AZ 85367For Sale
 MLS ID #20263486, Jessica L Tuggle, The Realty Agency - Foothills. YARMLS
 - $380,0004 bd2 ba1.7k sqft11513 E 33rd Pl, Yuma, AZ 85367For Sale
 MLS ID #20263409, Jill Estes, Keller Williams Realty Yuma. YARMLS
 - $495,0004 bd2 ba2.1k sqft14646 E 49th Dr, Yuma, AZ 85367For Sale
 MLS ID #20263028, Robert J Bruley, CENTURY 21 Action Group Fthl. YARMLS
 - $469,0004 bd3 ba2.5k sqft13275 E 55th Ln, Yuma, AZ 85367For SaleMLS ID #20261631, Ashley Ramirez, Realty One Group Gateway. YARMLS
- $525,0004 bd3 ba2.1k sqft11863 E 26th St, Yuma, AZ 85367For SaleMLS ID #20262545, Melina Ochoa, The Realty Agency. YARMLS
- $469,0002 bd3 ba1.6k sqft13399 E 35th St, Yuma, AZ 85367For SaleMLS ID #20262159, Cyndi A San Diego, RE/MAX Territory. YARMLS
- $529,9004 bd3 ba2k sqft12192 S Laurel Ln, Yuma, AZ 85367For SaleMLS ID #20262939, Danielle B Pelroy, Exit Realty Yuma. YARMLS
- $449,8753 bd2 ba1.7k sqft13219 S Driftwood Dr, Yuma, AZ 85367For SaleMLS ID #20262153, Lynn Kramer, RE/MAX Territory. YARMLS
- $492,9004 bd3 ba2.3k sqft7896 E 37th Pl, Yuma, AZ 85365For SaleMLS ID #20262264, Coral Bradley, JRW Realty LLC. YARMLS
- $500,0004 bd3 ba2.1k sqft10215 E 39th St, Yuma, AZ 85365For SaleMLS ID #20262030, Brandi Cansler, Keller Williams Realty Yuma. YARMLS
- $--4 bd2 ba1k sqft4431 S Buckthorn Dr, Yuma, AZ 85365AuctionAuction.com 2
- $372,8004 bd2 ba1.6k sqft10552 E 45th Ln, Yuma, AZ 85367For SaleMLS ID #20263584, Gael Torres Rosales, HomeSmart. YARMLS
- $560,0004 bd3 ba2.4k sqft14783 E 40th Pl, Yuma, AZ 85367For SaleMLS ID #20261845, Ashley Layton, Keller Williams Realty Yuma. YARMLS
- $379,9003 bd2 ba1.5k sqft10570 E 46th Pl, Yuma, AZ 85367For SaleMLS ID #20263644, Maria G Hurtado, My Yuma Realty LLC. YARMLS
- $480,0004 bd3 ba2.4k sqft5904 E 45th Pl, Yuma, AZ 85365For SaleMLS ID #20263432, Jessica L Tuggle, The Realty Agency - Foothills. YARMLS
- $349,9003 bd2 ba1.4k sqft10324 E 38th St, Yuma, AZ 85365For SaleMLS ID #20263628, Christine M McConnaughay, Realty Executives McConnaughay. YARMLS
- $499,9004 bd2 ba2.2k sqft2525 S View Pkwy, Yuma, AZ 85365For SaleMLS ID #20263206, Danielle B Pelroy, Exit Realty Yuma. YARMLS
- $359,9004 bd2 ba1.7k sqft10334 E 38th Ln, Yuma, AZ 85365For SaleMLS ID #20262761, Kenneth B Huskey, Yuma Realty Professionals, LLC. YARMLS
- $585,0003 bd2 ba1.8k sqft13346 E 37th St, Yuma, AZ 85367For SaleMLS ID #20263366, Eryn A Ramirez, RE/MAX Territory. YARMLS
