This beautifully designed newly constructed home, built in 2022 offers bright, modern living in the Foothills of Yuma, AZ. Featuring 2,500 sq ft, a tri-split floor plan, and high-end finishes throughout, this property delivers both comfort and sophistication. The interior showcases tile flooring throughout the main living areas, a spacious open-concept layout, and a chef-inspired kitchen with quartz countertops, a large island with waterfall edges, and sleek contemporary styling. The tri-split design provides exceptional privacy for guests and multi-generational living. For those who value storage, recreation, or travel, this home offers unmatched garage amenities: an attached 2-car garage, plus an impressive 38 ft x 14 ft attached RV garage. Adjacent to the RV garage, on the east side, is additional RV parking with full hookups, including 50-amp service, water, and sewer—perfect for long-term stays or visiting travelers. Located just moments from Las Barrancas Golf Course, Foothills grocery stores, and popular local restaurants, this home blends luxury living with everyday convenience.
Active
$675,000
14553 E 42nd St, Yuma, AZ 85367
4beds
2,522sqft
Single Family Residence
Built in 2022
10,580 Square Feet Lot
$662,500 Zestimate®
$268/sqft
$-- HOA
What's special
Tri-split floor planSleek contemporary stylingSpacious open-concept layoutBright modern livingHigh-end finishes throughoutQuartz countertopsChef-inspired kitchen
- 46 days
- 401
- 17
Zillow last checked:
Listing updated:
Listed by:
Meaghann J Valencia 928-817-7630,
Realty One Group Gateway
Source: YARMLS,MLS#: 20263690
Facts & features
Interior
Bedrooms & bathrooms
- Bedrooms: 4
- Bathrooms: 3
- Full bathrooms: 1
- 3/4 bathrooms: 2
Heating
- Natural Gas
Cooling
- Central Air, Ceiling Fan(s), Refrigerated
Appliances
- Included: Disposal, Dishwasher, Gas Oven, Gas Range, Microwave, Water Purifier, Water Softener Owned
Features
- Kitchen Island, Open Floorplan, Pantry, Walk-In Closet(s), Vaulted Ceiling(s), Chandelier, Laminate Counters, Split Floorplan
- Flooring: Carpet, Tile
- Doors: Sliding Doors
- Windows: Double Pane Windows, Low-Emissivity Windows, Blinds
- Has fireplace: No
Interior area
- Total structure area: 2,522
- Total interior livable area: 2,522 sqft
Property
Parking
- Total spaces: 2
- Parking features: Attached Garage, Garage Door Opener, RV Garage, RV Access/Parking
- Garage spaces: 2
Features
- Levels: One
- Stories: 1
- Patio & porch: Patio, Covered Patio
- Exterior features: RV Hookup, Smart Irrigation
- Fencing: Block,Wrought Iron,Gate(s) Double,Fenced
Lot
- Size: 10,580 Square Feet
Details
- Parcel number: 72911004
- Zoning: Residential
- Zoning description: Residential
Construction
Type & style
- Home type: SingleFamily
- Property subtype: Single Family Residence
Materials
- Stucco
- Foundation: Concrete Perimeter
- Roof: Tile,Pitched
Condition
- New construction: No
- Year built: 2022
Utilities & green energy
- Sewer: Public Sewer
- Water: Public
- Utilities for property: Natural Gas Available, Underground Utilities, Water Available, Phone Available, Internet Available
Green energy
- Energy efficient items: Insulation, Windows
Community & HOA
Community
- Features: Curbs, Sidewalks
- Security: Carbon Monoxide Detector(s), Smoke Detector(s)
- Subdivision: Las Barrancas
HOA
- Has HOA: No
Location
- Region: Yuma
Financial & listing details
- Price per square foot: $268/sqft
- Tax assessed value: $517,430
- Annual tax amount: $2,878
- Date on market: 9/1/2026
- Listing terms: Cash,Conventional,FHA,VA Loan
- Road surface type: Paved
Estimated market value
$662,500
$629,000 - $696,000
$2,525/mo
Price history
| Date | Event | Price |
|---|---|---|
| 9/1/2026 | Listed for sale | $675,000-1.5%$268/sqft |
Source:  YARMLS #20263690 Report a problem YARMLS #20263690 Report a problem | ||
| 10/6/2025 | Listing removed | $685,000$272/sqft |
Source: YARMLS #20253726 Report a problem | ||
| 8/8/2025 | Listed for sale | $685,000+17.5%$272/sqft |
Source: YARMLS #20253726 Report a problem | ||
| 9/29/2023 | Sold | $582,734-5.3%$231/sqft |
Source: YARMLS #20232847 Report a problem | ||
| 9/5/2023 | Contingent | $615,255$244/sqft |
Source: YARMLS #20232847 Report a problem | ||
| 2/7/2023 | Listed for sale | $615,255$244/sqft |
Source:  Elliott Homes Report a problem Elliott Homes Report a problem | ||
Public tax history
| Year | Property taxes | Tax assessment |
|---|---|---|
| 2025 | $3,318 +99.4% | $51,743 +2% |
| 2024 | $1,664 +316.6% | $50,740 +216.4% |
| 2023 | $400 -5.3% | $16,036 +322.2% |
| 2022 | $422 +9.6% | $3,798 +5% |
| 2021 | $385 +1.2% | $3,618 +5% |
| 2020 | $380 -0.8% | $3,445 +5% |
| 2019 | $383 | $3,281 |
| 2018 | $383 | $3,281 |
| 2017 | $383 -7.9% | $3,281 |
| 2016 | $416 +5.4% | $3,281 -6.3% |
| 2015 | $395 | $3,500 |
| 2012 | -- | $3,500 |
| 2011 | -- | -- |
Find assessor info on the county website
Monthly payment
Est. payment
Payment breakdown
Explore the cost of this home by adjusting the details. Changes won't be saved.Climate risks
Neighborhood: 85367

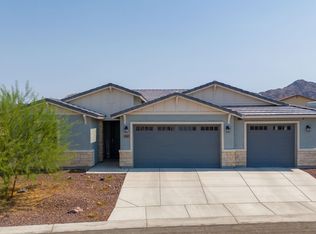
Similar homes
- $560,0004 bd3 ba2.4k sqft14783 E 40th Pl, Yuma, AZ 85367For Sale
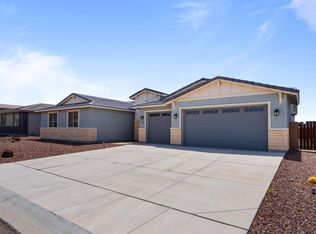 MLS ID #20261845, Ashley Layton, Keller Williams Realty Yuma. YARMLS
 - $519,9004 bd3 ba2k sqft12192 S Laurel Ln, Yuma, AZ 85367For Sale
 MLS ID #20262939, Danielle B Pelroy, Exit Realty Yuma. YARMLS
 - $617,5003 bd2 ba1.7k sqft14655 E 46th Loop, Yuma, AZ 85367For Sale
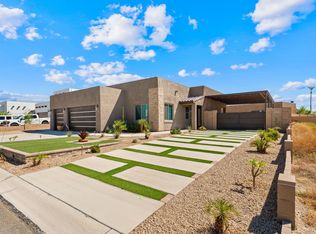 MLS ID #20264323, Caleb E Tuggle, The Realty Agency - Foothills. YARMLS
 - $599,9004 bd2 ba2.4k sqft12841 S Karimme Ave, Yuma, AZ 85367For Sale
 MLS ID #20261922, Sandra Nevels, REIS. YARMLS
