Skip main navigation
U/c - take back ups
  • $589,000

    14560 E 42nd Pl, Yuma, AZ 85367

    4beds
    2,520sqft
    : 
    Loading
    Get pre-qualified
    Single Family Residence
    Built in ----
    -- sqft lot
    $-- Zestimate®
    $234/sqft
    $-- HOA

    What's special

    Open split floor planBuilt-in ev charging stationStunning granite waterfall islandUnder-cabinet lighting
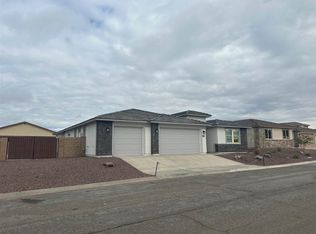
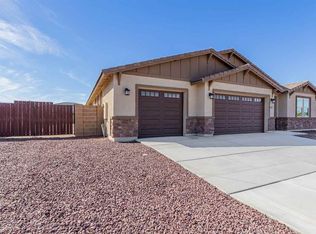
    Why wait for a new build? This home is available now! Located in the highly sought-after Las Barrancas subdivision, this spacious 4 bed, 3.5 bath home features the popular 3102 floor plan, which is currently unavailable from the builder until October. Offering over 2,500 sq ft of luxury desert living, this home provides an opportunity to move into one of Elliott Homes' most sought-after designs today. Seller is offering $15,000 toward backyard landscaping with an acceptable offer, giving you the chance to create the backyard retreat you've always envisioned. Built by Elliott Homes—renowned for their quality construction, contemporary design, and energy efficiency—this property boasts over $40,000 in premium upgrades. The open, split floor plan provides the perfect blend of functionality and privacy, highlighted by a stunning granite waterfall island, under-cabinet lighting, and wood-look tile throughout in rich Hatteras Cedar. Set on a nearly 11,000 sq ft lot, there's plenty of room to relax, entertain, or bring your outdoor vision to life. The 4-car garage includes insulated doors, an insulated interior, and a built-in EV charging station. A rare combination of comfort, style, flexibility, and sustainability in one of Yuma's most desirable communities. Backyard image is a digitally enhanced rendering intended to illustrate potential landscaping possibilities.
    26 days
    |
    426
    |
    17
    |

    Zillow last checked:

    Listing updated:

    Listed by:

    Ryan J Erpelding 619-876-2251,

    Keller Williams Realty Yuma

    Source: YARMLS,MLS#: 20262647MLS Logo

      Facts & features

      Interior

      Bedrooms & bathrooms
      • Bedrooms: 4
      • Bathrooms: 4
      • Full bathrooms: 3
      • 1/2 bathrooms: 1
      Primary bedroom
      • Features: French/Garden Doors, Ceiling Fan(s), Blinds, Walk-in Closet(s), Vaulted/Elevated Ceiling, Tile Flooring
      Primary bathroom
      • Features: 3/4 Bath
      Dining room
      • Features: Sliding Glass Door(s), Vaulted/Elevated Ceiling, Tile Flooring
      Kitchen
      • Features: Breakfast Bar, ISLAND
      Living room
      • Features: Vaulted/Elevated Ceiling, Tile Flooring, Ceiling Fans, Blinds
      Heating
      • Natural Gas
      Cooling
      • Central Air
      Appliances
      • Included: Disposal, Microwave, Dishwasher, Gas Range, Reverse Osmosis
      Features
      • Breakfast Bar, Kitchen Island, Pantry, Granite Counters, Vaulted Ceiling(s), Split Floorplan, Open Floorplan
      • Flooring: Tile
      • Windows: Double Pane Windows
      • Has fireplace: No
      Interior area
      • Total structure area: 2,520
      • Total interior livable area: 2,520 sqft

      Property

      Parking
      • Total spaces: 4
      • Parking features: Attached, Garage Door Opener, RV Access/Parking
      • Attached garage spaces: 4
      Features
      • Stories: 1
      • Fencing: Gate,Gate(s) Double,Back Yard,Sides,Block
      Lot
      • Features: Desert
      Details
      • Parcel number: 72911024

      Construction

      Type & style
      • Home type: SingleFamily
      • Property subtype: Single Family Residence
      Materials
      • Extra Insulation, Stucco
      • Foundation: Concrete Perimeter
      Condition
      • 1 - 5

      Utilities & green energy

      • Sewer: Public Sewer
      • Water: City Water
      • Utilities for property: Natural Gas Connected

      Community & HOA

      Community
      • Features: Curbs
      • Security: Security System, Smoke Detector(s)
      Location
      • Region: Yuma

      Financial & listing details

      • Price per square foot: $234/sqft
      • Tax assessed value: $494,568
      • Annual tax amount: $3,173
      • Date on market: 6/15/2026

        Estimated market value

        Not available

        Estimated sales range

        Not available

        Not available

        Price history

        DateEventPrice
        7/7/2026Contingent$589,000$234/sqft
        Source: YARMLS #20262647 Report a problem
        6/15/2026Listed for sale$589,000$234/sqft
        Source: YARMLS #20262647 Report a problem
        1/1/2026Listing removed$589,000$234/sqft
        Source: YARMLS #20253423 Report a problem
        7/16/2025Listed for sale$589,000+0.3%$234/sqft
        Source: YARMLS #20253423 Report a problem
        6/15/2023Sold$587,475$233/sqft
        Source: Public Record Report a problem

        Public tax history

        YearProperty taxesTax assessment
        2025$3,173 +666.6%$49,457 +1.9%
        2024$414 +3.6%$48,515 +1116.5%
        2023$400 -5.3%$3,988 +5%
        2022$422 +9.6%$3,798 +5%
        2021$385 +1.2%$3,618 +5%
        2020$380 -0.8%$3,445 +5%
        2019$383 $3,281
        2018$383 $3,281
        2017$383 -7.9%$3,281
        2016$416 +5.4%$3,281 -6.3%
        2015$395 $3,500
        2012-- $3,500
        2011-- --
        Find assessor info on the county website

        Monthly payment

        Est. payment

        Payment breakdown

        Explore the cost of this home by adjusting the details. Changes won't be saved.
        All calculations are estimates and provided by Zillow, Inc. for informational purposes only. Actual amounts may vary.
        HOA fees may include property taxes on listings classified as Co-Ops. Contact the listing agent and/or owner for fee details.
        Mortgage interest rates are dependent on a number of factors, including credit score, down payment, and repayment length. Interest rate data provided by Zillow Group Marketplace, Inc. as of 1/1/1970 from various mortgage lenders with which we have lead or other similar arrangements; the Estimated Payment is an average of those rates.
        See how much you could borrow to make a competitive offer.

        Climate risks

        Neighborhood: 85367

        Getting around

        0 / 100
        Car-Dependent
        0 / 100
        No Nearby Transit
        20 / 100
        Somewhat Bikeable

        Nearby schools

        GreatSchools rating

        A local agent can set up tours, give advice and negotiate with sellers.

        Browse local experts

        Similar homes