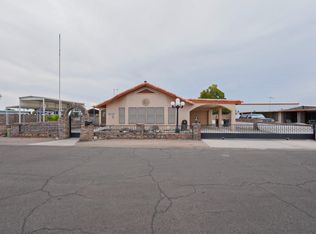
Some homes simply offer more—and this energy-efficient TDG Foothills property is one of them. Situated on a generous 12,800 sq. ft. lot, it combines solar, exceptional garage and workshop space, and covered RV parking with 30-amp service. Inside, the open floor plan connects the spacious living area to an island kitchen featuring granite countertops, stainless steel appliances, abundant cabinetry, and a breakfast nook with additional workspace. A separate formal dining room provides added flexibility for entertaining. The primary suite offers a walk-in closet and upgraded bath with a tiled walk-in shower, while the third bedroom is currently arranged as an office with a Murphy bed. Additional highlights include a large laundry room with pantry storage, an oversized two-car garage, detached garage/shop, newer storage building, rear shed, screened patio areas, and a built-in BBQ space. Lovingly maintained by the original owners, this home reflects pride of ownership throughout.
Active
Price cut: $6K (10/13)
$419,000
13902 E 53rd Dr, Yuma, AZ 85367
3beds
1,762sqft
Single Family Residence
Built in 1999
0.3 Acres Lot
$413,500 Zestimate®
$238/sqft
$-- HOA
What's special
Screened patio areasOpen floor planOversized two-car garagePrimary suiteNewer storage buildingSeparate formal dining roomAbundant cabinetry
- 66 days
- 225
- 8
Zillow last checked:
Listing updated:
Listed by:
Paul Evans 928-920-3512,
CENTURY 21 Action Group Fthl,
Janet K Bloxham 928-304-4948,
CENTURY 21 Action Group Fthl
Source: YARMLS,MLS#: 20263436
Facts & features
Interior
Bedrooms & bathrooms
- Bedrooms: 3
- Bathrooms: 3
- Full bathrooms: 1
- 3/4 bathrooms: 1
- 1/2 bathrooms: 1
Heating
- Heat Pump
Cooling
- Central Air, Ceiling Fan(s), Window Unit(s), Refrigerated
Appliances
- Included: Dryer, Disposal, Dishwasher, Electric Oven, Electric Range, Ice Maker, Microwave, Refrigerator, Trash Compactor, Washer, Water Purifier, Water Softener Owned
Features
- Breakfast Bar, Eat-in Kitchen, Kitchen Island, Open Floorplan, Pantry, Walk-In Closet(s), Built-in Features, Vaulted Ceiling(s), Chandelier, Granite Counters, Stone Counters, Split Floorplan
- Flooring: Carpet, Tile, Wood
- Doors: French Doors
- Windows: Double Pane Windows, Blinds, Screens
Interior area
- Total structure area: 1,762
- Total interior livable area: 1,762 sqft
Property
Parking
- Total spaces: 3
- Parking features: Attached Carport, Attached Garage, Driveway, Garage Door Opener, RV Carport, RV Access/Parking
- Garage spaces: 2
- Carport spaces: 1
Features
- Levels: One
- Stories: 1
- Patio & porch: Patio, Porch, Covered Patio
- Exterior features: RV Hookup, Storage, Smart Irrigation
- Fencing: Masonry,Gate(s) Single,Fenced
Lot
- Size: 0.3 Acres
- Features: Desert Back, Desert Front
Details
- Additional structures: Shed(s), Workshop
- Parcel number: 72949181
- Other equipment: Satellite Dish
Construction
Type & style
- Home type: SingleFamily
- Property subtype: Single Family Residence
Materials
- Stucco
- Foundation: Concrete Perimeter
- Roof: Flat
Condition
- New construction: No
- Year built: 1999
Utilities & green energy
- Sewer: Public Sewer
- Water: Public
- Utilities for property: Cable Available, Underground Utilities, Water Available, Phone Available
Green energy
- Energy efficient items: Windows, See Remarks
Community & HOA
Community
- Features: Curbs
- Security: Smoke Detector(s)
- Subdivision: Foothills Mobile Est #18
HOA
- Has HOA: No
Location
- Region: Yuma
Financial & listing details
- Price per square foot: $238/sqft
- Tax assessed value: $326,459
- Annual tax amount: $1,413
- Date on market: 8/13/2026
- Listing terms: Cash,Conventional,VA Loan
- Road surface type: Paved
Estimated market value
$413,500
$393,000 - $434,000
$2,004/mo
Price history
| Date | Event | Price |
|---|---|---|
| 10/13/2026 | Price change | $419,000-1.4%$238/sqft |
Source:  YARMLS #20263436 Report a problem YARMLS #20263436 Report a problem | ||
| 8/13/2026 | Listed for sale | $425,000$241/sqft |
Source: YARMLS #20263436 Report a problem | ||
| 8/13/2026 | Listing removed | $425,000$241/sqft |
Source: YARMLS #20260807 Report a problem | ||
| 5/5/2026 | Price change | $425,000-0.9%$241/sqft |
Source: YARMLS #20260807 Report a problem | ||
| 4/13/2026 | Price change | $429,000-2.3%$243/sqft |
Source: YARMLS #20260807 Report a problem | ||
| 4/2/2026 | Price change | $439,000-2.4%$249/sqft |
Source: YARMLS #20260807 Report a problem | ||
| 3/24/2026 | Price change | $450,000-3.2%$255/sqft |
Source: YARMLS #20260807 Report a problem | ||
| 2/17/2026 | Listed for sale | $465,000-1%$264/sqft |
Source: YARMLS #20260807 Report a problem | ||
| 2/14/2026 | Listing removed | $469,777$267/sqft |
Source: YARMLS #20253762 Report a problem | ||
| 1/28/2026 | Price change | $469,777-0.6%$267/sqft |
Source: YARMLS #20253762 Report a problem | ||
| 11/13/2025 | Price change | $472,777-0.5%$268/sqft |
Source: YARMLS #20253762 Report a problem | ||
| 8/12/2025 | Listed for sale | $475,000+211.5%$270/sqft |
Source: YARMLS #20253762 Report a problem | ||
| 1/19/1999 | Sold | $152,490$87/sqft |
Source: Public Record Report a problem | ||
Public tax history
| Year | Property taxes | Tax assessment |
|---|---|---|
| 2025 | $1,413 +8.4% | $32,646 -0.8% |
| 2024 | $1,304 -2.2% | $32,896 +62.1% |
| 2023 | $1,333 -12.2% | $20,290 +5% |
| 2022 | $1,519 +5.3% | $19,324 -3.1% |
| 2021 | $1,442 -2.9% | $19,939 +1.7% |
| 2020 | $1,485 -2.1% | $19,602 +2.6% |
| 2019 | $1,516 | $19,111 -1.1% |
| 2018 | $1,516 | $19,323 -1.2% |
| 2017 | $1,516 -25.7% | $19,560 +2.7% |
| 2016 | $2,041 +12.9% | $19,043 +3.9% |
| 2015 | $1,807 | $18,337 -3.4% |
| 2014 | $1,807 | $18,990 -4.3% |
| 2013 | -- | $19,851 +0.9% |
| 2012 | -- | $19,665 |
| 2011 | -- | -- |
| 2010 | -- | -- |
| 2009 | $1,733 -7.3% | -- |
| 2007 | $1,870 | -- |
| 2005 | -- | -- |
Find assessor info on the county website
Monthly payment
Est. payment
Payment breakdown
Explore the cost of this home by adjusting the details. Changes won't be saved.Climate risks
Neighborhood: 85367


Similar homes
- $449,8753 bd2 ba1.7k sqft13219 S Driftwood Dr, Yuma, AZ 85367For Sale
 MLS ID #20262153, Lynn Kramer, RE/MAX Territory. YARMLS
 - $459,0002 bd3 ba1.2k sqft14842 E 51st St, Yuma, AZ 85367For Sale
 MLS ID #20267093, Monica M Nyenhuis, CENTURY 21 Action Group Fthl. YARMLS
 - $425,0003 bd2 ba2k sqft10840 S Via Salida, Yuma, AZ 85367For Sale
 MLS ID #20264191, Sara Glenn, Fathom Realty Elite. YARMLS
 - $399,0002 bd2 ba1.6k sqft11746 S Dorothy Dr, Yuma, AZ 85367For Sale
 MLS ID #20263579, Robert E Hartman, CENTURY 21 Action Group Fthl. YARMLS
