Spacious, versatile, and loaded with upgrades, this 2,710 sq. ft. basement pool home offers an exceptional amount of living and entertaining space on a generous lot. This unique 5-bedroom 4-bathroom home features two primary suites—one conveniently located on the main level and a second private retreat in the basement. The main floor welcomes you with an open-concept living, dining, and kitchen area highlighted by vaulted ceilings and plenty of space to gather. Three bedrooms are located on this level, including a spacious primary suite with a full bathroom, thoughtfully split from the two guest bedrooms and hall bathroom for added privacy. Sliding glass doors lead directly to the beautiful backyard, where you'll find a sparkling pool, covered patio, built-in BBQ area, and spacious turf lawn—an ideal setting for family BBQs, entertaining, or relaxing outdoors. Downstairs, the expansive basement offers even more room to spread out with a huge family room featuring a cozy fireplace and built-in bookcase. The oversized second primary suite includes a sitting area, double-sink vanity, and walk-in closet. An additional guest bedroom, laundry room, and half bath complete the lower level, bringing the home to a total of five bedrooms. For added convenience, an additional washer and dryer are located in the garage, providing two separate laundry areas. This home also delivers impressive energy efficiency, technology, and recent improvements. Solar panels provide year-round energy savings, while the A/C units, air handler, gas stove, water heater, pool pump, pool timer, and reverse osmosis filter have all been recently replaced. Tech enthusiasts will appreciate commercial-grade fiber internet, Wi-Fi, Bluetooth and wired audio throughout the home and backyard, 36+ Philips Hue intelligent Wi-Fi lights with app control, and an included 6-camera security system. Located in a desirable, family-friendly neighborhood near schools ranging from kindergarten through college, this one-of-a-kind property combines space, comfort, technology, energy efficiency, and resort-style outdoor living—all in one incredible home!
Active
$505,000
7594 E 25th St, Yuma, AZ 85365
5beds
2,710sqft
Single Family Residence
Built in 1997
8,001 Square Feet Lot
$488,000 Zestimate®
$186/sqft
$-- HOA
What's special
Sparkling poolCovered patioCozy fireplaceBuilt-in bbq areaBuilt-in bookcaseSpacious turf lawnGenerous lot
- 42 days
- 358
- 23
Zillow last checked:
Listing updated:
Listed by:
Candice C Borunda 928-503-1473,
The Realty Agency
Source: YARMLS,MLS#: 20264247
Facts & features
Interior
Bedrooms & bathrooms
- Bedrooms: 5
- Bathrooms: 4
- Full bathrooms: 2
- 3/4 bathrooms: 1
- 1/2 bathrooms: 1
Heating
- Natural Gas, Multi Units
Cooling
- Central Air, Ceiling Fan(s), Multi Units, Refrigerated
Appliances
- Included: Dryer, Gas Oven, Gas Range, Microwave, Refrigerator, Washer, Water Softener Owned
Features
- Breakfast Bar, Kitchen Island, Open Floorplan, Pantry, Walk-In Closet(s), Built-in Features, Bookcases, Vaulted Ceiling(s), Laminate Counters
- Flooring: Other, Tile, Wood
- Windows: Double Pane Windows
- Has basement: Yes
- Number of fireplaces: 1
- Fireplace features: Family Room
Interior area
- Total structure area: 2,710
- Total interior livable area: 2,710 sqft
Property
Parking
- Total spaces: 2
- Parking features: Attached Garage
- Garage spaces: 2
Features
- Patio & porch: Covered Patio
- Has private pool: Yes
- Pool features: In Ground
- Fencing: Block,Gate(s) Single,Fenced
Lot
- Size: 8,001 Square Feet
- Features: Desert Back, Desert Front
Details
- Parcel number: 6980749
Construction
Type & style
- Home type: SingleFamily
- Property subtype: Single Family Residence
Materials
- Stucco
- Foundation: Concrete Perimeter
- Roof: Tile,Pitched
Condition
- New construction: No
- Year built: 1997
Utilities & green energy
- Sewer: Public Sewer
- Water: Public
- Utilities for property: Cable Available, Natural Gas Available, Underground Utilities, Water Available, Internet Available
Green energy
- Energy efficient items: Windows, See Remarks
Community & HOA
Community
- Features: Curbs, Sidewalks
- Security: Smoke Detector(s)
- Subdivision: Desert Ridge
HOA
- Has HOA: No
Location
- Region: Yuma
Financial & listing details
- Price per square foot: $186/sqft
- Tax assessed value: $360,606
- Annual tax amount: $2,909
- Date on market: 10/6/2026
- Listing terms: Cash,Conventional,FHA,VA Loan
- Road surface type: Paved
Estimated market value
$488,000
$464,000 - $512,000
$2,831/mo
Price history
| Date | Event | Price |
|---|---|---|
| 10/6/2026 | Listed for sale | $505,000+90.6%$186/sqft |
Source:  YARMLS #20264247 Report a problem | ||
| 12/28/2018 | Sold | $265,000-3.6%$98/sqft |
Source: YARMLS #136939 Report a problem | ||
| 11/2/2018 | Listed for sale | $275,000+5.8%$101/sqft |
Source: The Realty Agency-3 #136939 Report a problem | ||
| 6/15/2017 | Sold | $260,000-3.7%$96/sqft |
Source: YARMLS #127798 Report a problem | ||
| 4/26/2017 | Price change | $269,900+0.3%$100/sqft |
Source: Long Realty Yuma - Foothills #127798 Report a problem | ||
| 4/24/2017 | Listed for sale | $269,000$99/sqft |
Source: Long Realty - Yuma #127798 Report a problem | ||
Public tax history
| Year | Property taxes | Tax assessment |
|---|---|---|
| 2025 | $2,809 +1.8% | $36,061 +0.1% |
| 2024 | $2,758 +3.6% | $36,018 +41.7% |
| 2023 | $2,662 -5.8% | $25,410 +5% |
| 2022 | $2,825 +9.5% | $24,201 +5% |
| 2021 | $2,581 +1.8% | $23,048 +5% |
| 2020 | $2,534 +5.2% | $21,950 +5% |
| 2019 | $2,409 | $20,905 +5% |
| 2018 | $2,409 | $19,910 |
| 2017 | $2,409 +7% | $19,910 +10.2% |
| 2016 | $2,252 +11% | $18,059 +5% |
| 2015 | $2,028 | $17,199 -3.8% |
| 2014 | $2,028 | $17,875 -7.5% |
| 2013 | -- | $19,320 -1.6% |
| 2012 | -- | $19,639 |
| 2011 | -- | -- |
| 2010 | -- | -- |
| 2009 | $2,708 +6.7% | -- |
| 2007 | $2,538 | -- |
| 2005 | -- | -- |
| 2004 | -- | -- |
| 2003 | -- | -- |
| 2002 | -- | -- |
| 2001 | -- | -- |
Find assessor info on the county website
Monthly payment
Est. payment
Payment breakdown
Explore the cost of this home by adjusting the details. Changes won't be saved.Climate risks
Neighborhood: Desert Ridge


Similar homes
- $430,0005 bd3 ba3.1k sqft2513 S Cheyenne Ave, Yuma, AZ 85365For Sale
 MLS ID #20267154, Berenice Avalos, The Realty Agency. YARMLS
- $575,0004 bd3 ba2.5k sqft6644 E Mission St, Yuma, AZ 85365For Sale
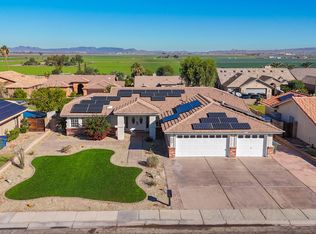 MLS ID #20267407, Ruben Fontanes, ERA Matt Fischer Realtor. YARMLS
- $559,9996 bd4 ba3.2k sqft8663 E 24th Pl, Yuma, AZ 85365For Sale
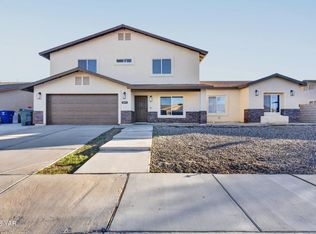 MLS ID #20267447, Hector A Garcia, FSR Realty. YARMLS
- $489,9004 bd2 ba2.2k sqft2525 S View Pkwy, Yuma, AZ 85365For Sale
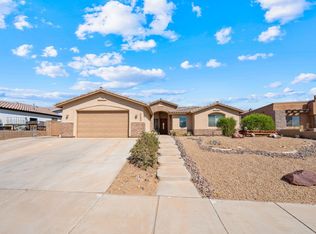 MLS ID #20263206, Danielle B Pelroy, Exit Realty Yuma. YARMLS
