Skip main navigation
Active
  • $559,999

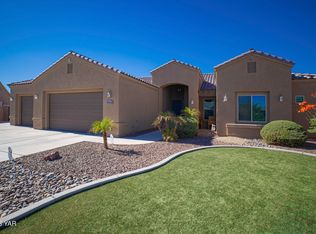
    8663 E 24th Pl, Yuma, AZ 85365

    6beds
    3,268sqft
    : 
    $3,452/mo
    Get pre-qualified
    Single Family Residence
    Built in 2005
    7,901 Square Feet Lot
    $542,400 Zestimate®
    $171/sqft
    $-- HOA

    What's special

    9 days
    379
    28

    Zillow last checked:

    Listing updated:

    Listed by:

    Hector A Garcia 928-246-4964,

    FSR Realty

    Source: YARMLS,MLS#: 20267447MLS Logo

      Facts & features

      Interior

      Bedrooms & bathrooms
      • Bedrooms: 6
      • Bathrooms: 4
      • Full bathrooms: 3
      • 1/2 bathrooms: 1
      Primary bedroom
      • Description: Expansive primary suite privately situated upstairs, featuring durable plank flooring, ceiling fan, walk-in closet, and ensuite bath.
      • Level: Second
      Bedroom
      • Description: Main-level guest suite with zero stairs, wood-look plank flooring, and immediate access to a full bathroom—ideal for in-laws, aging parents, or long-term visitors.
      • Level: First
      Bedroom
      • Description: Second ground-floor bedroom featuring plantation shutters and closet; perfect for an extended-family bedroom, private nursery, or multi-gen home office.
      • Level: First
      Bedroom
      • Description: Generously sized upstairs bedroom with wood-look plank flooring, horizontal blinds, ceiling fan, and large closet space.
      • Level: Second
      Bedroom
      • Description: Upper-level bedroom featuring neutral paint, ceiling fan, natural light, and immediate access to the full secondary bathroom.
      • Level: Second
      Bedroom
      • Description: Spacious upper-floor bedroom with easy-care hard-surface flooring, window blinds, and dedicated closet storage.
      • Level: Second
      Family room
      • Description: Open second-story loft/den providing an independent entertainment zone for children, teens, or upstairs guests away from the main level.
      • Level: Second
      Kitchen
      • Description: Chef's dream kitchen featuring a massive quartz island with bar seating, commercial-style double-oven gas range with custom canopy hood, microwave drawer, walk-in pantry, and dedicated wet/coffee bar.
      • Level: First
      Living room
      • Description: Formal front living room providing a quiet, separate gathering area away from the main kitchen hub—perfect for welcoming guests or multi-gen privacy.
      • Level: First
      Living room
      • Description: Central open-concept family room connecting directly to the kitchen and dining area, serving as the main gathering space for the entire household.
      • Level: First
      Living room
      • Description: Versatile bonus living room adjacent to the ground-floor addition; functions as a semi-private wing, secondary TV lounge, or dedicated in-law living room.
      • Level: First
      Cooling
      • Central Air, Ceiling Fan(s), Refrigerated
      Appliances
      • Included: Dryer, Dishwasher, Gas Range, Microwave, Refrigerator, Range Hood, Washer
      Features
      • Breakfast Bar, Kitchen Island, Open Floorplan, Pantry, Built-in Features, Chandelier, Stone Counters
      • Flooring: Tile, Wood
      • Has basement: No
      Interior area
      • Total structure area: 3,268
      • Total interior livable area: 3,268 sqft

      Property

      Parking
      • Total spaces: 2
      • Parking features: Driveway, Parking Pad
      • Garage spaces: 2
      Features
      • Levels: Two
      • Stories: 2
      • Patio & porch: Patio, Covered Patio
      • Exterior features: Private Yard
      • Fencing: Block,Full,Fenced,Back Yard
      Lot
      • Size: 7,901 Square Feet
      • Features: Level, Desert Front, Front Yard, Back Yard
      Details
      • Additional structures: None
      • Parcel number: 69903059
      • Zoning: Residential
      • Zoning description: Residential

      Construction

      Type & style
      • Home type: SingleFamily
      • Property subtype: Single Family Residence
      Materials
      • Stone, Stucco
      • Foundation: Slab
      • Roof: Shingle,Pitched
      Condition
      • Updated/Remodeled
      • New construction: No
      • Year built: 2005

      Utilities & green energy

      • Sewer: Public Sewer
      • Water: Public
      • Utilities for property: Cable Available, Natural Gas Connected, Water Available, Phone Available, Internet Available, Internet Connected

      Community & HOA

      Community
      • Security: Smoke Detector(s)
      • Subdivision: Castle View
      HOA
      • Has HOA: No
      Location
      • Region: Yuma

      Financial & listing details

      • Price per square foot: $171/sqft
      • Tax assessed value: $394,448
      • Annual tax amount: $2,029
      • Date on market: 11/8/2026
      • Listing terms: Cash,Conventional,FHA,VA Loan
      • Road surface type: Asphalt, Concrete

        Estimated market value

        $542,400

        $515,000 - $570,000

        $3,354/mo

        Price history

        DateEventPrice
        11/8/2026Listed for sale$559,999+93.1%$171/sqft
        Source: YARMLS #20267447 Report a problem
        12/17/2021Sold$290,000+93.5%$89/sqft
        Source: Public Record Report a problem
        4/7/2011Listing removed$149,900$46/sqft
        Source: isNowListed.com Report a problem
        2/26/2011Price change$149,900+100504%$46/sqft
        Source: Realty Executives #91282 Report a problem
        2/25/2011Price change$149-99.9%
        Source: foreclosure.com Report a problem
        2/2/2011Price change$149,900-6.3%$46/sqft
        Source: Realty Executives #91282 Report a problem
        12/25/2010Price change$159,900-5.9%$49/sqft
        Source: Realty Executives #91282 Report a problem
        11/18/2010Price change$169,900-8.1%$52/sqft
        Source: Realty Executives #91282 Report a problem
        9/18/2010Price change$184,900+8%$57/sqft
        Source: Fannie Mae #91282 Report a problem
        9/16/2010Listed for sale--
        Source: foreclosure.com Report a problem
        7/29/2010Listing removed--
        Source: foreclosure.com Report a problem
        7/25/2010Listed for sale--
        Source: foreclosure.com Report a problem
        7/21/2010Sold$171,192-17.5%$52/sqft
        Source: Public Record Report a problem
        1/18/2006Sold$207,477$63/sqft
        Source: Public Record Report a problem

        Public tax history

        YearProperty taxesTax assessment
        2025$2,029 +1.8%$39,445 +30.5%
        2024$1,992 +3.6%$30,234 +64.7%
        2023$1,923 -5.8%$18,352 +5%
        2022$2,040 +9.5%$17,479 +5%
        2021$1,864 +1.8%$16,646 +5%
        2020$1,830 +4.5%$15,854 +5%
        2019$1,751 $15,099 +4.3%
        2018$1,751 $14,475
        2017$1,751 +7%$14,475 +10.3%
        2016$1,637 +14.6%$13,129 +5%
        2015$1,429 $12,504 -0.7%
        2014$1,429 $12,597 -5.5%
        2013-- $13,336 -8.3%
        2012-- $14,551
        2011-- --
        2010-- --
        2009$1,762 -2.6%--
        2007$1,809 --
        Find assessor info on the county website

        Monthly payment

        Est. payment

        Payment breakdown

        Explore the cost of this home by adjusting the details. Changes won't be saved.
        All calculations are estimates and provided by Zillow, Inc. for informational purposes only. Actual amounts may vary.
        HOA fees may include property taxes on listings classified as Co-Ops. Contact the listing agent and/or owner for fee details.
        See how much you could borrow to make a competitive offer.

        Climate risks

        Neighborhood: Castle View

        Getting around

        4 / 100
        Car-Dependent
        17 / 100
        Minimal Transit

        Nearby schools

        GreatSchools rating

        A local agent can set up tours, give advice and negotiate with sellers.

        A local lender can help you make sure your offer is ready when you are.
        Browse local experts