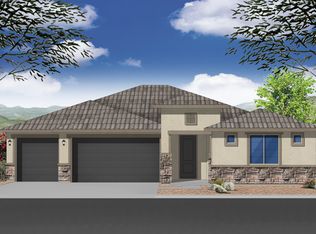
Plan 2342 is the largest layout in the community, with similar access from the front door or three-car garage into the foyer. Three bedrooms with walk-in closets share a full bathroom, and a third bedroom is available to be optioned into a den, with adjacent 1/2 bathroom. Also off the foyer is a spacious along with laundry room. The large living space includes a great room, access to the covered back patio, dining nook and kitchen with a roomy walk-in pantry big enough to conceal the refrigerator or a freezer inside the pantry if desired. Enter the grand master suite off living area, to find a bedroom with master bathroom and oversized walk-in closet.
This property is not currently displayed as for sale or rent on Zillow. This may be different from what's on other websites or public sources.