Welcome to 8342 E Paraiso Parkway, a beautifully positioned corner-lot home in The Courtyards @ Cielo Verde, offering a move-in-ready alternative to new construction. Priced at $415,000, this home delivers what the builders can’t: space, upgrades, and instant lifestyle, no waiting, no dust, no design-center upcharges. Inside, you’ll find granite countertops, beautiful natural wood cabinetry, and a clean, neutral color palette that feels polished, modern, and effortlessly luxe. Step outside and enjoy a larger-than-average corner lot with desert xeriscape landscaping, low maintenance, high style, plus mature citrus trees that bring real Arizona charm (the kind you can’t order from a catalog). Need function? You’ve got it: RV access, a water softener, and reverse osmosis for elevated everyday living. And the real mic drop: the garage includes a new mini-split, adding comfort and versatility, perfect for a gym, workshop, hobby space, or that extra “I need room to breathe” zone. All of this sits in the heart of it all, surrounded by shopping, retail, offices, and entertainment, so your lifestyle stays convenient and your weekends stay yours. This isn’t just a home. It’s the upgraded alternative to waiting.
Active
$399,000
8342 E Paraiso Pkwy, Yuma, AZ 85365
4beds
1,605sqft
:
Get pre-qualified$2,506/mo
Single Family Residence
Built in 2024
-- sqft lot
$396,500 Zestimate®
$249/sqft
$-- HOA
What's special
Rv accessClean neutral color paletteCorner-lot homeWater softenerMature citrus treesLarger-than-average corner lotGranite countertops
- 186 days |
- 121 |
- 5 |
Zillow last checked:
Listing updated:
Listed by:
Erica A Rivera 928-581-3681,
Finca Reserve LLC
Source: YARMLS,MLS#: 20260374
Facts & features
Interior
Bedrooms & bathrooms
- Bedrooms: 4
- Bathrooms: 2
- Full bathrooms: 2
Primary bedroom
- Features: Wall to Wall Carpet, Ceiling Fan(s), Blinds, Walk-in Closet(s), Sitting Room/Area, Main Floor, Vaulted/Elevated Ceiling
Primary bathroom
- Features: Full Bath, 3/4 Bath
Dining room
- Features: Chandelier, Vaulted/Elevated Ceiling, Tile Flooring
Kitchen
- Features: ISLAND
Living room
- Features: Vaulted/Elevated Ceiling, Tile Flooring, Ceiling Fans, French/Garden Doors, Blinds
Cooling
- Central Air
Appliances
- Included: Disposal, Microwave, Dishwasher, Gas Range, Reverse Osmosis, Water Softener Owned
Features
- Kitchen Island, Pantry, Granite Counters, Vaulted Ceiling(s), Open Floorplan
- Flooring: Tile
- Windows: Double Pane Windows
- Has fireplace: No
Interior area
- Total structure area: 1,605
- Total interior livable area: 1,605 sqft
Property
Parking
- Total spaces: 2
- Parking features: Detached, Garage Door Opener, RV Access/Parking
- Garage spaces: 2
Features
- Stories: 1
- Fencing: Gate,Gate(s) Double,Front Yard,Back Yard,Sides,Block
Lot
- Features: Desert, Easy Care, In City Limits, Corner Lot
Details
- Parcel number: 69934040
Construction
Type & style
- Home type: SingleFamily
- Property subtype: Single Family Residence
Materials
- Stucco
- Foundation: Concrete Perimeter
Condition
- 1 - 5
- Year built: 2024
Utilities & green energy
- Sewer: Public Sewer
- Water: City Water
- Utilities for property: Natural Gas Connected, Cable Connected, Phone Connected, Underground Utilities
Community & HOA
Community
- Features: Curbs, Sidewalks
- Security: Smoke Detector(s)
Location
- Region: Yuma
Financial & listing details
- Price per square foot: $249/sqft
- Tax assessed value: $277,535
- Annual tax amount: $929
- Date on market: 1/22/2026
Estimated market value
$396,500
$377,000 - $416,000
$1,958/mo
Price history
| Date | Event | Price |
|---|---|---|
| 3/5/2026 | Price change | $399,000-3.9%$249/sqft |
Source:  YARMLS #20260374 Report a problem YARMLS #20260374 Report a problem | ||
| 1/22/2026 | Listed for sale | $415,000+3.1%$259/sqft |
Source: YARMLS #20260374 Report a problem | ||
| 8/6/2024 | Sold | $402,560$251/sqft |
Source: Public Record Report a problem | ||
Public tax history
| Year | Property taxes | Tax assessment |
|---|---|---|
| 2025 | $929 +1.7% | $27,754 +180.3% |
| 2024 | $913 +3.3% | $9,900 +35.6% |
| 2023 | $884 +859.9% | $7,301 +5% |
| 2022 | $92 | $6,953 |
Find assessor info on the county website
Monthly payment
Est. payment
Payment breakdown
Explore the cost of this home by adjusting the details. Changes won't be saved.Climate risks
Neighborhood: Cielo Verde
Nearby schools
GreatSchools rating
- 5/10James B Rolle SchoolGrades: PK-6Distance: 6.1 mi
- 2/10Castle Dome Middle SchoolGrades: 6-8Distance: 1.3 mi
- 6/10Gila Ridge High SchoolGrades: 9-12Distance: 1.8 mi
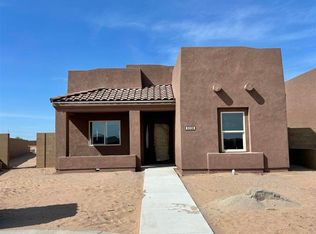
- $388,6003 bd2 ba1.5k sqft8330 E Paraiso Pkwy, Yuma, AZ 85365Sold
- $376,174-- bd-- ba1.6k sqft8318 E Paraiso Pkwy, Yuma, AZ 85365Sold
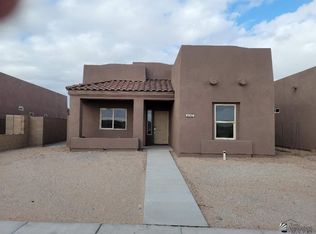
- $377,7003 bd2 ba1.5k sqft8282 E Paraiso Pkwy, Yuma, AZ 85365Off Market
- $347,300-- bd-- ba-- sqft8356 E Desert Spring Dr, Yuma, AZ 85365Off Market
- $424,7474 bd2 ba1.8k sqft8306 E Paraiso Pkwy, Yuma, AZ 85365Sold
- $340,800-- bd-- ba-- sqft8368 E Desert Spring Dr, Yuma, AZ 85365Off Market
- $343,300-- bd-- ba-- sqft8380 E Desert Spring Dr, Yuma, AZ 85365Off Market
- $406,0003 bd2 ba1.8k sqft8294 E Paraiso Pkwy, Yuma, AZ 85365Off Market
A local agent can set up tours, give advice and negotiate with sellers.
Similar homes
- $390,0004 bd2 ba1.5k sqft7913 E 34th Ln, Yuma, AZ 85365For Sale
 MLS ID #20262944, John P Endres, The Realty Agency - Foothills. YARMLS
 - $--4 bd2 ba1k sqft4431 S Buckthorn Dr, Yuma, AZ 85365Auction
 Auction.com 2
 - $339,9004 bd2 ba1.7k sqft4206 S Sunflower Dr, Yuma, AZ 85365For Sale
 MLS ID #20263142, Alejandro J Avila, HomeSmart. YARMLS
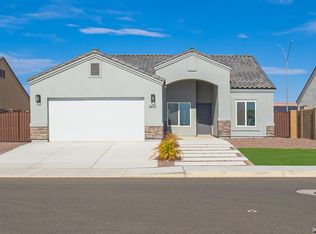
 - $379,9003 bd2 ba1.4k sqft3451 S Akers Way, Yuma, AZ 85365For Sale
 MLS ID #20263111, Javier Avila, HomeSmart. YARMLS
 - $345,0003 bd2 ba1.5k sqft8058 E 34th St, Yuma, AZ 85365For SaleMLS ID #20261117, Felicia Linn, Long Realty - Yuma #2. YARMLS
- $359,9004 bd2 ba1.7k sqft10334 E 38th Ln, Yuma, AZ 85365For SaleMLS ID #20262761, Kenneth B Huskey, Yuma Realty Professionals, LLC. YARMLS
- $370,0003 bd2 ba1.8k sqft4158 S Sunflower Dr, Yuma, AZ 85365For SaleMLS ID #20262192, Dulce C Gutierrez, Keller Williams Realty Yuma. YARMLS
- $385,0003 bd2 ba1.6k sqft10359 E 39th Way, Yuma, AZ 85365For SaleMLS ID #20262670, Erica A Rivera, Finca Reserve LLC. YARMLS
- $385,0003 bd2 ba1.7k sqft5312 E 33rd Pl, Yuma, AZ 85365For SaleMLS ID #20261692, Erica A Rivera, Finca Reserve LLC. YARMLS
- $349,0004 bd2 ba1.7k sqft6386 E 45th Pl, Yuma, AZ 85365For SaleMLS ID #20262381, Melissa Matus, HomeSmart. YARMLS
- $265,0003 bd2 ba1.2k sqft3821 S Joshua Way, Yuma, AZ 85365For SaleMLS ID #20263134, Malinalli Martinez Perez, Keller Williams Realty Yuma. YARMLS
- $429,7774 bd2 ba2.2k sqft4112 S Jasmine Ave, Yuma, AZ 85365For SaleMLS ID #20261886, Michelle E Arnold, Keller Williams Realty Yuma. YARMLS
- $435,0003 bd2 ba1.6k sqft5950 E 39th St, Yuma, AZ 85365For SaleMLS ID #20262673, Jessica L Tuggle, The Realty Agency - Foothills. YARMLS
- $330,9004 bd2 ba1.5k sqft7038 E 37th Pl, Yuma, AZ 85365For SaleMLS ID #20261699, Berenice Avalos, The Realty Agency. YARMLS
- $492,9004 bd3 ba2.3k sqft7896 E 37th Pl, Yuma, AZ 85365For SaleMLS ID #20262264, Coral Bradley, JRW Realty LLC. YARMLS
- $449,9504 bd2 ba2.1k sqft5454 E 38th St, Yuma, AZ 85365For SaleMLS ID #20262853, Sara Glenn, Fathom Realty Elite. YARMLS
- $354,9004 bd2 ba1.7k sqft4569 S Ponderosa Trl, Yuma, AZ 85365For SaleMLS ID #20261909, Michelle Beavers, HomeSmart. YARMLS
- $359,9003 bd2 ba1.6k sqft6051 E Morning Ln, Yuma, AZ 85365For SaleMLS ID #20262044, Kim L Hill-Olsen, Keller Williams Realty Yuma. YARMLS
- $333,0003 bd2 ba1.4k sqft10244 E 38th St, Yuma, AZ 85365For SaleMLS ID #20262868, Caleb E Tuggle, The Realty Agency - Foothills. YARMLS
- $330,0004 bd2 ba1.7k sqft4493 S Cholla Way, Yuma, AZ 85365For SaleMLS ID #20261590, Evelyn Villegas, Keller Williams Realty Yuma. YARMLS
