Beautiful new construction home in the desirable La Vida Subdivision! This thoughtfully designed 1,475 sq. ft. home features 3 bedrooms, 2 bathrooms, and a split open-concept floor plan with tile flooring throughout. The kitchen showcases elegant quartz countertops and a matching backsplash, creating a modern and stylish space. The spacious primary suite offers dual sinks, an oversized walk-in closet, and a large linen closet for added storage. Additional features include an insulated garage and insulated garage door, durable acrylic stucco exterior, double gates for convenient backyard access, and a beautifully landscaped front yard. Seller is offering up to 3% toward the buyer's closing costs and prepaids.
Active
$379,900
3451 S Akers Way, Yuma, AZ 85365
3beds
1,475sqft
Single Family Residence
Built in 2025
6,033 Square Feet Lot
$379,400 Zestimate®
$258/sqft
$-- HOA
What's special
Insulated garageInsulated garage doorSplit open-concept floor planMatching backsplashBeautifully landscaped front yardOversized walk-in closetDurable acrylic stucco exterior
- 87 days
- 80
- 6
Zillow last checked:
Listing updated:
Listed by:
Javier Avila 928-502-9970,
HomeSmart,
Alejandro J Avila 928-785-2960,
HomeSmart
Source: YARMLS,MLS#: 20263111
Facts & features
Interior
Bedrooms & bathrooms
- Bedrooms: 3
- Bathrooms: 2
- Full bathrooms: 1
- 3/4 bathrooms: 1
Heating
- Natural Gas
Cooling
- Central Air, Ceiling Fan(s), Refrigerated
Appliances
- Included: Disposal, Dishwasher, Gas Oven, Gas Range, Microwave
Features
- Open Floorplan, Pantry, Walk-In Closet(s), Chandelier, Laminate Counters
- Flooring: Tile
- Doors: Sliding Doors
- Windows: Double Pane Windows
- Has fireplace: No
Interior area
- Total structure area: 1,475
- Total interior livable area: 1,475 sqft
Property
Parking
- Total spaces: 2
- Parking features: Attached Garage, Garage Door Opener
- Garage spaces: 2
Features
- Patio & porch: Covered Patio
- Exterior features: Smart Irrigation
- Fencing: Block,Gate(s) Single,Gate(s) Double,Fenced
Lot
- Size: 6,033 Square Feet
- Features: Desert Back, Desert Front
Details
- Parcel number: 69848066
Construction
Type & style
- Home type: SingleFamily
- Property subtype: Single Family Residence
Materials
- Stucco
- Foundation: Concrete Perimeter
- Roof: Tile,Pitched
Condition
- New construction: Yes
- Year built: 2025
Utilities & green energy
- Sewer: Public Sewer
- Water: Public
- Utilities for property: Water Available, Internet Available
Green energy
- Energy efficient items: Insulation, Windows
Community & HOA
Community
- Features: Sidewalks
- Security: Smoke Detector(s)
- Subdivision: La Vida
HOA
- Has HOA: No
Location
- Region: Yuma
Financial & listing details
- Price per square foot: $258/sqft
- Tax assessed value: $68,000
- Annual tax amount: $701
- Date on market: 7/20/2026
- Listing terms: Cash,Conventional,FHA,VA Loan
- Road surface type: Paved
Estimated market value
$379,400
$360,000 - $398,000
$2,059/mo
Price history
| Date | Event | Price |
|---|---|---|
| 7/20/2026 | Listed for sale | $379,900$258/sqft |
Source:  YARMLS #20263111 Report a problem YARMLS #20263111 Report a problem | ||
| 6/25/2026 | Listing removed | $379,900$258/sqft |
Source: YARMLS #20254089 Report a problem | ||
| 5/27/2026 | Listed for sale | $379,900$258/sqft |
Source: YARMLS #20254089 Report a problem | ||
| 4/23/2026 | Contingent | $379,900$258/sqft |
Source: YARMLS #20254089 Report a problem | ||
| 3/2/2026 | Listed for sale | $379,9000%$258/sqft |
Source: YARMLS #20254089 Report a problem | ||
| 4/5/2025 | Listed for sale | $379,999$258/sqft |
Source: YARMLS #20251801 Report a problem | ||
Public tax history
| Year | Property taxes | Tax assessment |
|---|---|---|
| 2025 | $884 +1082.1% | $6,800 -33.3% |
| 2024 | $75 | $10,200 +1605.7% |
| 2023 | -- | $598 |
Find assessor info on the county website
Monthly payment
Est. payment
Payment breakdown
Explore the cost of this home by adjusting the details. Changes won't be saved.Climate risks
Neighborhood: 85365

Similar homes
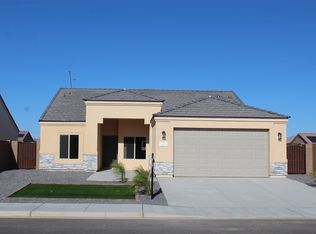
- $384,9003 bd2 ba1.5k sqft7968 E 35th Pl, Yuma, AZ 85365New Construction
 MLS ID #20263164, Joshua Lugo, Exit Realty Yuma. YARMLS
 - $384,9003 bd2 ba1.5k sqft7822 E 35th Pl, Yuma, AZ 85365New ConstructionMLS ID #20263163, Joshua Lugo, Exit Realty Yuma. YARMLS
- $394,9003 bd2 ba1.4k sqft7998 E 34th Pl, Yuma, AZ 85365New Construction
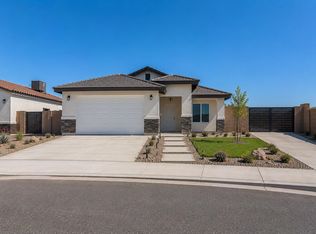 MLS ID #20263895, Jose O Lara, The Realty Agency. YARMLS
 - $399,0003 bd2 ba1.2k sqft7672 E 35th Pl, Yuma, AZ 85365New Construction
 YARMLS
