Looking for a move-in ready home in one of Yuma’s fastest growing communities? WELCOME TO LA VIDA, This beautiful 2024-built home offers 3 bedrooms, 2 baths,2 car garage, split floor plan, open-concept layout designed for comfortable everyday living. **The kitchen features granite countertops, a large center island, a gas range stove, plenty of cabinet space. Enjoy the added value of energy-efficient solar panels with a convenient (fix mostly pmt) water softener, RO, elegant shutters throughout, spacious backyard ready for your personal touch. Conveniently located near shopping centers, gyms, restaurants, freeways, MCAS and other local amenities, this home is ready to welcome its next owner! **Call today for a private tour!**
Active
Price cut: $5.9K (10/5)
$364,000
3435 S Akers Way, Yuma, AZ 85365
3beds
1,475sqft
Single Family Residence
Built in 2024
6,033 Square Feet Lot
$363,400 Zestimate®
$247/sqft
$-- HOA
What's special
Split floor planEnergy-efficient solar panelsSpacious backyardLarge center islandPlenty of cabinet spaceElegant shutters throughoutKitchen features granite countertops
- 189 days
- 426
- 30
Zillow last checked:
Listing updated:
Listed by:
Berenice Avalos 928-246-8363,
The Realty Agency,
Kevin Mendez 928-580-9273,
The Realty Agency
Source: YARMLS,MLS#: 20261618
Facts & features
Interior
Bedrooms & bathrooms
- Bedrooms: 3
- Bathrooms: 2
- Full bathrooms: 2
Heating
- Electric
Cooling
- Central Air, Ceiling Fan(s), Refrigerated
Appliances
- Included: Disposal, Dishwasher, Gas Oven, Gas Range, Microwave, Water Softener Owned
Features
- Breakfast Bar, Eat-in Kitchen, Kitchen Island, Open Floorplan, Pantry, Walk-In Closet(s), Vaulted Ceiling(s), Chandelier, Granite Counters, Split Floorplan, Separate Shower
- Flooring: Tile
- Doors: Sliding Doors
- Windows: Double Pane Windows, Blinds
- Has fireplace: No
Interior area
- Total structure area: 1,475
- Total interior livable area: 1,475 sqft
Property
Parking
- Total spaces: 2
- Parking features: Attached Garage, Garage Door Opener
- Garage spaces: 2
Features
- Levels: One
- Stories: 1
- Patio & porch: Covered Patio
- Fencing: Gate(s) Single,Gate(s) Double,Fenced
Lot
- Size: 6,033 Square Feet
- Features: Desert Back, Desert Front, Front Yard
Details
- Parcel number: 69848068
Construction
Type & style
- Home type: SingleFamily
- Property subtype: Single Family Residence
Materials
- Stucco
- Foundation: Concrete Perimeter
- Roof: Tile,Pitched
Condition
- New construction: No
- Year built: 2024
Utilities & green energy
- Sewer: Public Sewer
- Water: Public
- Utilities for property: Water Available
Green energy
- Energy efficient items: Windows, See Remarks
Community & HOA
Community
- Features: Curbs, Sidewalks
- Security: Smoke Detector(s)
- Subdivision: La Vida
HOA
- Has HOA: No
Location
- Region: Yuma
Financial & listing details
- Price per square foot: $247/sqft
- Tax assessed value: $293,177
- Annual tax amount: $884
- Date on market: 4/9/2026
- Listing terms: Cash,Conventional,FHA,VA Loan
- Road surface type: Paved
Estimated market value
$363,400
$345,000 - $382,000
$2,060/mo
Price history
| Date | Event | Price |
|---|---|---|
| 10/5/2026 | Price change | $364,000-1.6%$247/sqft |
Source:  YARMLS #20261618 Report a problem YARMLS #20261618 Report a problem | ||
| 9/14/2026 | Price change | $369,900-1.1%$251/sqft |
Source: YARMLS #20261618 Report a problem | ||
| 7/29/2026 | Price change | $374,000-0.8%$254/sqft |
Source: YARMLS #20261618 Report a problem | ||
| 6/21/2026 | Price change | $377,000-0.8%$256/sqft |
Source: YARMLS #20261618 Report a problem | ||
| 5/18/2026 | Price change | $379,900-0.8%$258/sqft |
Source: YARMLS #20261618 Report a problem | ||
| 4/9/2026 | Listed for sale | $382,900+2.1%$260/sqft |
Source: YARMLS #20261618 Report a problem | ||
| 6/10/2024 | Sold | $375,000$254/sqft |
Source: YARMLS #20241903 Report a problem | ||
| 4/26/2024 | Listed for sale | $375,000$254/sqft |
Source: YARMLS #20241903 Report a problem | ||
Public tax history
| Year | Property taxes | Tax assessment |
|---|---|---|
| 2025 | $884 +1082.1% | $29,318 +187.4% |
| 2024 | $75 | $10,200 +1605.7% |
| 2023 | -- | $598 |
Find assessor info on the county website
Monthly payment
Est. payment
Payment breakdown
Explore the cost of this home by adjusting the details. Changes won't be saved.Climate risks
Neighborhood: 85365

Similar homes
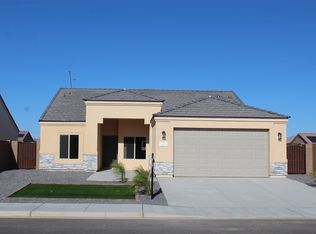
- $384,9003 bd2 ba1.5k sqft7968 E 35th Pl, Yuma, AZ 85365New Construction
 MLS ID #20263164, Joshua Lugo, Exit Realty Yuma. YARMLS
 - $379,9003 bd2 ba1.4k sqft3451 S Akers Way, Yuma, AZ 85365New Construction
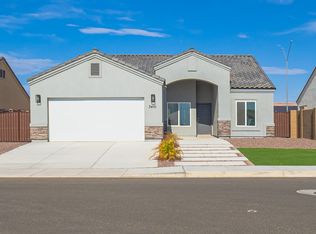 MLS ID #20263111, Javier Avila, HomeSmart. YARMLS
 - $359,9004 bd2 ba1.7k sqft4249 S Ponderosa Trl, Yuma, AZ 85365For Sale
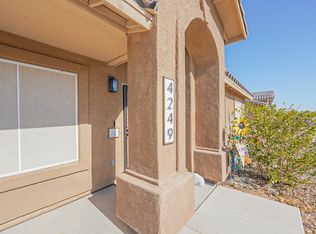 MLS ID #20263256, Lucia G Rojas, DeLex Realty, LLC 001. YARMLS
 - $360,0004 bd2 ba1.6k sqft7588 E 41st Ln, Yuma, AZ 85365For Sale
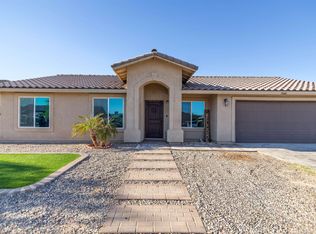 MLS ID #20263809, Anna P Garcia, RE/MAX Territory. YARMLS
