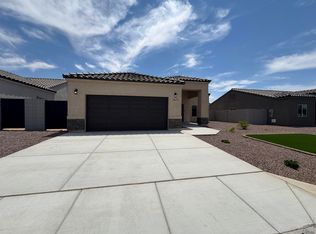
Welcome to Los Agaves, where luxury comes standard. This new construction home offers 3 bedrooms, 2 bathrooms, and 1,268 sq. ft. of thoughtfully crafted living space with upscale finishes throughout. Estimated completion date Oct 2026. Photos are example of final product. Step inside to soaring vaulted ceilings, elegant 8-foot interior doors, premium flooring and cabinetry, stylish fixtures, and a high-end finish package that sets this home apart. The exterior features durable acrylic stucco, while a reverse osmosis (RO) water filtration system is already included for added convenience. Outside, enjoy a professionally landscaped front yard and brick privacy walls, making this home truly move-in ready. Every detail has been carefully selected to provide quality, comfort, and modern style. Too many upgrades to list-you have to see this one for yourself!
Active
$355,000
10660 E 45th St, Yuma, AZ 85365
3beds
1,367sqft
Single Family Residence
Built in 2026
-- sqft lot
$355,200 Zestimate®
$260/sqft
$-- HOA
What's special
Stylish fixturesProfessionally landscaped front yardPremium flooring and cabinetryBrick privacy wallsDurable acrylic stuccoHigh-end finish packageSoaring vaulted ceilings
- 51 days
- 191
- 15
Zillow last checked:
Listing updated:
Listed by:
Jessica L Castro 928-920-0360,
Real Broker
Source: YARMLS,MLS#: 20263260
Facts & features
Interior
Bedrooms & bathrooms
- Bedrooms: 3
- Bathrooms: 2
- Full bathrooms: 1
- 3/4 bathrooms: 1
Primary bedroom
- Features: French/Garden Doors, Vaulted/Elevated Ceiling
Primary bathroom
- Features: Separate Shower
Dining room
- Features: French/Garden Door(s), Vaulted/Elevated Ceiling, Tile Flooring
Family room
- Features: Vaulted/Elevated Ceiling, Tile Flooring
Kitchen
- Features: ISLAND
Living room
- Features: Vaulted/Elevated Ceiling, Tile Flooring
Heating
- Electric
Cooling
- Central Air
Appliances
- Included: Disposal, Microwave, Dishwasher, Electric Range, Water Softener Owned
Features
- Kitchen Island, Pantry, Vaulted Ceiling(s), Open Floorplan
- Flooring: Tile
- Windows: Double Pane Windows
- Has fireplace: No
Interior area
- Total structure area: 1,367
- Total interior livable area: 1,367 sqft
Property
Parking
- Total spaces: 2
- Parking features: Attached
- Attached garage spaces: 2
Features
- Fencing: Block
Lot
- Features: Sprinklers/Bubblers, Easy Care, Lawn
Construction
Type & style
- Home type: SingleFamily
- Property subtype: Single Family Residence
Materials
- Stucco
- Foundation: Concrete Perimeter
Condition
- New Construction
- Year built: 2026
Utilities & green energy
- Sewer: Public Sewer
- Water: City Water
Community & HOA
Community
- Features: Curbs, Sidewalks
- Security: Smoke Detector(s), Carbon Monoxide Detector(s)
Location
- Region: Yuma
Financial & listing details
- Price per square foot: $260/sqft
- Date on market: 7/30/2026
Estimated market value
$355,200
$337,000 - $373,000
$1,811/mo
Price history
| Date | Event | Price |
|---|---|---|
| 7/30/2026 | Listed for sale | $355,000$260/sqft |
Source:  YARMLS #20263260 Report a problem YARMLS #20263260 Report a problem | ||
Public tax history
Tax history is unavailable.
Monthly payment
Est. payment
Payment breakdown
Explore the cost of this home by adjusting the details. Changes won't be saved.Climate risks
Neighborhood: 85365


Similar homes
- $355,0003 bd2 ba1.4k sqft10570 E 45th St, Yuma, AZ 85367For Sale
 MLS ID #20261889, Steven D Silva, RE/MAX Territory. YARMLS
 - $375,0003 bd2 ba1.5k sqft10534 E 45th St, Yuma, AZ 85367For Sale
 MLS ID #20263872, Steven D Silva, RE/MAX Territory. YARMLS
 - $374,9003 bd2 ba1.5k sqft10570 E 46th Pl, Yuma, AZ 85367For Sale
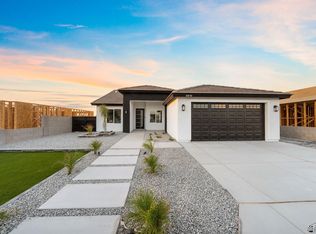 MLS ID #20263644, Maria G Hurtado, My Yuma Realty LLC. YARMLS
 - $365,0003 bd2 ba1.3k sqft10578 E 46th Ln, Yuma, AZ 85367For Sale
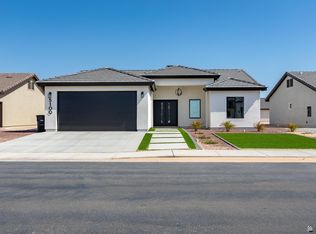 MLS ID #20263474, Jose O Lara, The Realty Agency. YARMLS
