Beautiful new construction home in Los Agaves featuring 3 bedrooms, 2 full bathrooms, and an open-concept floor plan with soaring vaulted ceilings. The kitchen's design showcases granite countertops with an optional quartz upgrade, a stylish backsplash, stainless steel stove with micro-hood, dishwasher, and garbage disposal. The home offers tile flooring throughout, recessed lighting, elegant white interior finishes, and two ceiling fans for added comfort. The spacious primary suite includes a walk-in closet and a beautifully tiled walk-in shower. Additional features include a finished garage with an insulated garage door, tile roof, and cable-ready connections. Combining modern design, quality finishes, and functional living spaces, this stunning home is ready to welcome its new owner! Schedule your tour today!
Under contract - taking backups
$325,000
10591 E 46th Ln, Yuma, AZ 85367
3beds
1,335sqft
Single Family Residence
Built in 2026
5,998 Square Feet Lot
$324,700 Zestimate®
$243/sqft
$-- HOA
What's special
Open-concept floor planRecessed lightingTile roofElegant white interior finishesStylish backsplashWalk-in closetGranite countertops
- 127 days
- 83
- 4
Zillow last checked:
Listing updated:
Listed by:
Edna I Carrillo 928-318-4733,
Keller Williams Realty Yuma,
Clarissa Padilla 928-750-9287,
Keller Williams Realty Yuma
Source: YARMLS,MLS#: 20262579
Facts & features
Interior
Bedrooms & bathrooms
- Bedrooms: 3
- Bathrooms: 2
- Full bathrooms: 2
Heating
- Electric
Cooling
- Central Air, Ceiling Fan(s), Refrigerated
Appliances
- Included: Dishwasher, Electric Oven, Electric Range, Microwave
Features
- Kitchen Island, Open Floorplan, Pantry, Walk-In Closet(s), Vaulted Ceiling(s), Granite Counters
- Flooring: Tile
- Doors: French Doors
- Has fireplace: No
Interior area
- Total structure area: 1,335
- Total interior livable area: 1,335 sqft
Property
Parking
- Total spaces: 2
- Parking features: Attached Garage
- Garage spaces: 2
Lot
- Size: 5,998 Square Feet
Details
- Parcel number: 72723199
Construction
Type & style
- Home type: SingleFamily
- Property subtype: Single Family Residence
Materials
- Roof: Tile
Condition
- New construction: Yes
- Year built: 2026
Utilities & green energy
- Water: Public
- Utilities for property: Water Available, Internet Available
Community & HOA
Community
- Security: Smoke Detector(s)
- Subdivision: Los Agaves by Riedel
HOA
- Has HOA: No
Location
- Region: Yuma
Financial & listing details
- Price per square foot: $243/sqft
- Date on market: 6/10/2026
- Listing terms: Cash,Conventional,FHA,VA Loan
Estimated market value
$324,700
$308,000 - $341,000
$1,833/mo
Price history
| Date | Event | Price |
|---|---|---|
| 9/22/2026 | Contingent | $325,000$243/sqft |
Source:  YARMLS #20262579 Report a problem YARMLS #20262579 Report a problem | ||
| 6/10/2026 | Listed for sale | $325,000$243/sqft |
Source: YARMLS #20262579 Report a problem | ||
Public tax history
Tax history is unavailable.
Monthly payment
Est. payment
Payment breakdown
Explore the cost of this home by adjusting the details. Changes won't be saved.Climate risks
Neighborhood: 85367



Similar homes
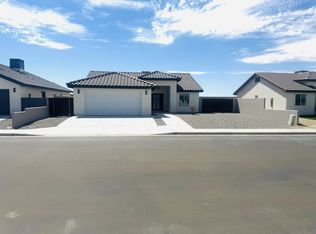
- $343,8004 bd2 ba1.4k sqft10651 E 45th St, Yuma, AZ 85367New Construction
 MLS ID #20262189, Sasha A Tumbaga, HomeSmart. YARMLS
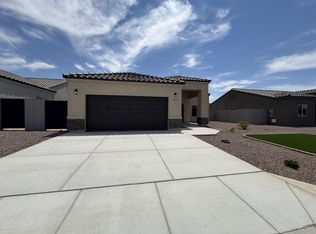
 - $315,8003 bd2 ba1.3k sqft10616 E 45th Ln, Yuma, AZ 85367New Construction
 MLS ID #20262878, Gael Torres Rosales, HomeSmart. YARMLS
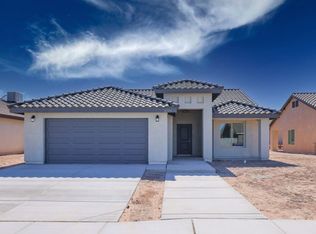
 - $315,0003 bd2 ba1.2k sqft10812 E 45th St, Yuma, AZ 85367New Construction
 MLS ID #20263086, Elisa Hoyos-Castanos, LRC Realty & Management, LLC. YARMLS
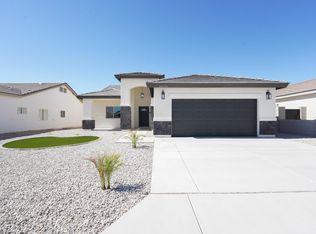
 - $349,0003 bd2 ba1.4k sqft10570 E 45th St, Yuma, AZ 85367New Construction
 MLS ID #20261889, Steven D Silva, RE/MAX Territory. YARMLS
