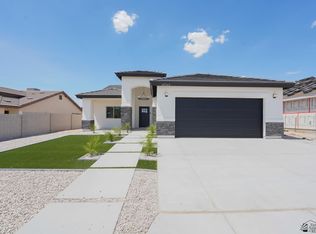
Photos are a representation of the finished product. Actual home is currently under construction. Welcome to this thoughtfully designed 1,560 sq ft home by Elite Homes by Santa Fe Haciendas, located in the desirable Los Agaves by Riedel subdivision in the Foothills. The open-concept layout features bright living spaces, large windows, and high ceilings for a spacious, inviting feel. The kitchen offers premium quartz countertops, upgraded soft-close cabinetry, and high-end appliances. Additional upgrades have been made to the kitchen and bathrooms that are not reflected in the current list price. Contact us for details on these upgrades and associated pricing. (Photos show a gas range; this home will have an electrical range.) Enjoy a generous backyard with a large covered patio, double gate, and spacious side yard ideal for an RV, trailer, toys, entertaining, or additional storage. The front yard will be fully landscaped with synthetic turf and a signature palm tree. Conveniently located near Fortuna Ave, the new Sprouts, Fry’s Marketplace, dining, and easy freeway access. Estimated completion: Mid to end of October. Actual completion date may vary. Buyers may have the opportunity to select certain colors and finishes depending on the stage of construction. Actual finishes, features, and selections may vary.
U/c - take back ups
$390,000
10801 E 46th Pl, Yuma, AZ 85367
3beds
1,560sqft
Single Family Residence
Built in 2025
-- sqft lot
$386,500 Zestimate®
$250/sqft
$-- HOA
What's special
Bright living spacesOpen-concept layoutHigh ceilingsDouble gateGenerous backyardLarge covered patioLarge windows
- 140 days
- 75
- 3
Zillow last checked:
Listing updated:
Listed by:
German Lopez 928-503-9293,
Real Broker
Source: YARMLS,MLS#: 20262286
Facts & features
Interior
Bedrooms & bathrooms
- Bedrooms: 3
- Bathrooms: 2
- Full bathrooms: 2
Primary bedroom
- Features: Wall to Wall Carpet, Ceiling Fan(s), Vaulted/Elevated Ceiling
Primary bathroom
- Features: 3/4 Bath
Dining room
- Features: Ceiling Fan(s), Sliding Glass Door(s), Vaulted/Elevated Ceiling, Tile Flooring
Kitchen
- Features: ISLAND
Living room
- Features: Vaulted/Elevated Ceiling, Tile Flooring, Sliding Glass Doors, Ceiling Fans
Heating
- Electric
Cooling
- Central Air
Appliances
- Included: Disposal, Refrigerator, Dishwasher, Electric Range
Features
- Kitchen Island, Pantry, Granite Counters
- Windows: Double Pane Windows
- Has fireplace: No
Interior area
- Total structure area: 1,560
- Total interior livable area: 1,560 sqft
Property
Parking
- Total spaces: 2
- Parking features: Attached, Garage Door Opener
- Attached garage spaces: 2
Features
- Fencing: Gate,Front Yard,Back Yard,Sides,Block
Lot
- Features: Auto Sprinklers/Bubblers, Lawn, Views
Construction
Type & style
- Home type: SingleFamily
- Property subtype: Single Family Residence
Materials
- Extra Insulation, Insulation Wrap, Stucco
- Foundation: Concrete Perimeter
Condition
- New Construction
- Year built: 2025
Utilities & green energy
- Sewer: Public Sewer
- Water: Community Water
Community & HOA
Community
- Features: Curbs, Sidewalks
- Security: Smoke Detector(s), Carbon Monoxide Detector(s)
Location
- Region: Yuma
Financial & listing details
- Price per square foot: $250/sqft
- Date on market: 5/23/2026
Estimated market value
$386,500
$367,000 - $406,000
$2,074/mo
Price history
| Date | Event | Price |
|---|---|---|
| 9/25/2026 | Contingent | $390,000$250/sqft |
Source:  YARMLS #20262286 Report a problem YARMLS #20262286 Report a problem | ||
| 5/23/2026 | Listed for sale | $390,000$250/sqft |
Source: YARMLS #20262286 Report a problem | ||
Public tax history
Tax history is unavailable.
Monthly payment
Est. payment
Payment breakdown
Explore the cost of this home by adjusting the details. Changes won't be saved.Climate risks
Neighborhood: 85367

Similar homes
- $390,0003 bd2 ba1.5k sqft10791 E 46th Pl, Yuma, AZ 85367For Sale
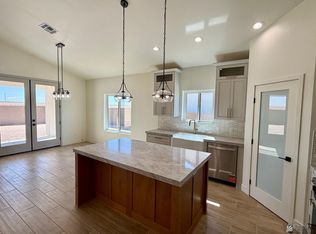 MLS ID #20263726, German Lopez, Real Broker. YARMLS
 - $390,0003 bd2 ba1.5k sqft10811 E 46th Pl, Yuma, AZ 85367For Sale
 MLS ID #20263723, German Lopez, Real Broker. YARMLS
 - $390,0003 bd2 ba1.5k sqft10725 E 46th Pl, Yuma, AZ 85367For Sale
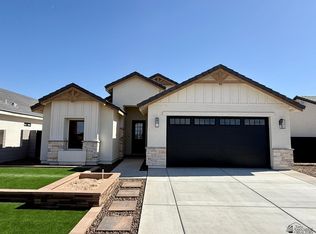 MLS ID #20263514, German Lopez, Real Broker. YARMLS
 - $390,0003 bd2 ba1.5k sqft10717 E 46th Pl, Yuma, AZ 85367For Sale
 MLS ID #20263498, German Lopez, Real Broker. YARMLS
