Welcome to 10400 Martinside Drive, a stunning example of modern craftsmanship nestled in the heart of Louisville. This striking ranch-style home makes a bold first impression with its sophisticated blend of cool-toned grey brick, natural stone accents, and contemporary vertical siding. The architectural depth is highlighted by a grand, vaulted portico with dark timber trusses, leading you toward an inviting entryway that perfectly balances rustic charm with high-end urban elegance. Step inside to discover a spectacular open-concept great room that defines modern luxury living. The dramatic high ceilings are accented by rich, dark wood beams, creating an airy yet intimate atmosphere that flows seamlessly throughout the main living areas, which are all grounded by durable and stylish luxury vinyl plank (LVP) flooring. The centerpiece is a painted brick fireplace accented by a rich, dark reclaimed wood mantel and a modern electric insert, flanked by elegant, custom-built shelving. This expansive space transitions effortlessly into the sophisticated kitchen, featuring white shaker cabinets, gleaming granite countertops, and a contrasting dark wood island that serves as a beautiful and functional focal point. Framing serene, wooded views through expansive windows, this great room leads directly into an intimate dining area. The primary suite is a private retreat designed for ultimate relaxation, featuring a spacious bedroom with a dramatic tray ceiling and elegant crown molding. Large windows flood the space with natural light while offering tranquil views of the surrounding greenery. The spa-like ensuite bathroom is a true showstopper, boasting split double vanities with white shaker cabinetry, modern black hardware, and a dedicated makeup vanity. The centerpiece is a stunning walk-in shower finished with floor-to-ceiling marble-patterned tile, a built-in bench, and a sleek frameless glass entry. Completing this luxurious wing is an expansive walk-in closet with ample shelving and a transom window that brings in soft, natural light. Off the main entrance, a thoughtful split floorplan provides excellent privacy for the additional living quarters. Two bright and spacious bedrooms feature neutral tones, plush carpeting, and large windows that offer views of the manicured front lawn and architectural stone detailing. These rooms share a beautifully appointed full bathroom that continues the home's high-end aesthetic, highlighted by a dark charcoal vanity with chic matte black hardware and patterned tile flooring. A clean, classic tub-and-shower combination completes this wing, making it an ideal setup for family or guests seeking their own quiet space within the home. Conveniently located off the kitchen, the home's functional wing is designed to handle the demands of a busy lifestyle with ease. A transition from the garage reveals a custom-built "drop zone," featuring a massive white-painted bench with cubby storage, open shelving, and integrated hooks—the perfect organizational hub for the home. Adjacent to this space, the dedicated laundry room offers high-end practicality with marble-patterned countertops, ample shaker cabinetry, and a built-in hanging rod. Rounding out the main level is a stylish powder room for guests, showcasing a sage-colored vanity that adds a soft pop of color to the home's sophisticated neutral palette. The lower level of this home is an entertainer's dream, offering an expansive finished basement that significantly increases the home's living square footage. This versatile space features a large media and recreation area, a wet bar with dark cabinetry and granite countertops, and an additional bedroom and full bath perfect for guests or a home office. Perhaps the most intriguing feature is the custom-built wall of white shelving that hides a secret: a hidden hinged "door" that swings open to reveal a massive, unfinished storage area. This clever architectural detail ensures that while the basement remains a sleek, polished space for relaxation, there is no shortage of room for seasonal storage and utility. The home's living space extends gracefully outdoors to a sprawling elevated deck, offering the perfect vantage point to take in the serene, wooded backdrop. Overlooking a lush and private backyard, this outdoor retreat is ideal for morning coffee or hosting summer barbecues in a tranquil Kentucky setting. With its impeccable blend of high-end finishes, clever hidden features, and seamless indoor-outdoor flow, 10400 Martinside Drive is more than just a house—it's a sanctuary.
Sold for $690,000
$690,000
10400 Martinside Dr, Louisville, KY 40291
4beds
3,233sqft
Single Family Residence
Built in 2026
0.32 Acres Lot
$686,200 Zestimate®
$213/sqft
$3,059 Estimated rent
Home value
$686,200
$652,000 - $721,000
$3,059/mo
Zestimate® history
Owner options
List your home for rent
$3,059/mo
Rent Zestimate®
Find your next renter with Zillow Rental Manager. Plus, with online applications, you can quickly screen prospective tenants – for free.
$3,059/mo
Rent Zestimate®
Refinance and save
$4,658/mo
Est. payment
Refinancing to a lower rate could help reduce your monthly payments and save thousands over the life of the loan.
$4,658/mo
Est. payment
Explore your selling options
Work with a Zillow partner agent
Leverage their expertise and Zillow's premium Showcase listings to get your home seen by more buyers.
Get startedList with your own agent
Get your home in front of millions of buyers by listing it on Zillow.
Learn how to do itSell it yourself
Take full control of how buyers see your home on Zillow by listing For Sale by Owner (FSBO).
List your homeWhat's special
Lush and private backyardClean classic tub-and-shower combinationSpectacular open-concept great roomInviting entrywayIntimate dining areaElegant custom-built shelving
Zillow last checked:
Listing updated:
Listed by:
John Milliner,
simpler.realestate
Bought with:
George Green, 209408
Green Team Real Estate Services
Source: Metro Search Inc. LLC DBA Apex MLS,MLS#: 1713020
Facts & features
Interior
Bedrooms & bathrooms
- Bedrooms: 4
- Bathrooms: 4
- Full bathrooms: 3
- 1/2 bathrooms: 1
Primary bedroom
- Description: Carpet, Hip Vault Ceiling w/Custom Crown
- Level: First
Bedroom
- Description: Carpet, Custom Trim
- Level: First
Bedroom
- Description: Carpet, Custom Trim
- Level: First
Bedroom
- Description: Carpet. Walk-n-Closet
- Level: Basement
Primary bathroom
- Description: Tile Flrs. Custom Cabnets. Walk-n-Tile Shower. Double Vanity
- Level: First
Half bathroom
- Description: HDW Flrs. Custom Cabinets.
- Level: First
Full bathroom
- Description: Tile Flrs. Custom Cabinets and Mirrors
- Level: First
Full bathroom
- Description: Tile Flrs. Custom Cabinets. Custom Mirror
- Level: Basement
Breakfast room
- Description: HDW Flrs. Custom Trim
- Level: First
Family room
- Description: LVP Flrs. Custom Bar
- Level: Basement
Foyer
- Description: HDW Flrs. Solid Wd Glass Door. Custom Crown, Trim
- Level: First
Great room
- Description: HDW Flrs. Electic Flps w/Custom Bookcases. Trim and Crown
- Level: First
Kitchen
- Description: fHDW Flrs. Custom Cabinets. Quartz Counter Tops. Stainless Steel Appliances
- Level: First
Laundry
- Description: HWD Flrs. Custom Cabinets w/Drying Bars
- Level: First
Mud room
- Description: HWD-Flrs. Custom Bench w/Sheling
- Level: First
Heating
- Forced Air, Natural Gas
Cooling
- Central Air
Features
- Basement: Partially Finished,Finished
- Number of fireplaces: 1
Interior area
- Total structure area: 2,093
- Total interior livable area: 3,233 sqft
- Finished area above ground: 2,093
- Finished area below ground: 1,140
Property
Parking
- Total spaces: 3
- Parking features: Attached, Entry Side, Driveway
- Attached garage spaces: 3
- Has uncovered spaces: Yes
Features
- Stories: 1
- Patio & porch: Deck, Porch
- Fencing: None
Lot
- Size: 0.32 Acres
- Dimensions: 95 x 169
- Features: Cul-De-Sac, Covt/Restr, Sidewalk, Cleared, Dead End
Details
- Parcel number: 22356700480000
Construction
Type & style
- Home type: SingleFamily
- Architectural style: Ranch
- Property subtype: Single Family Residence
Materials
- Vinyl Siding, Wood Frame, Brick Veneer, Block, Stone Veneer
- Foundation: Concrete Perimeter
- Roof: Shingle
Condition
- New construction: Yes
- Year built: 2026
Utilities & green energy
- Sewer: Public Sewer
- Water: Public
- Utilities for property: Electricity Connected, Natural Gas Connected
Community & HOA
Community
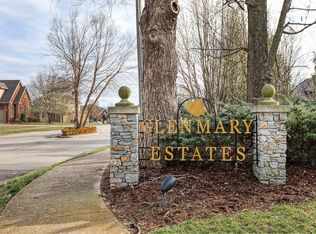
- Subdivision: Glenmary Estates
HOA
- Has HOA: Yes
- HOA fee: $400 annually
Location
- Region: Louisville
Financial & listing details
- Price per square foot: $213/sqft
- Tax assessed value: $72,100
- Annual tax amount: $808
- Date on market: 4/6/2026
- Electric utility on property: Yes
Price history
| Date | Event | Price |
|---|---|---|
| 8/7/2026 | Sold | $690,000$213/sqft |
Source:  Metro Search Inc. LLC DBA Apex MLS #1713020 Report a problem Metro Search Inc. LLC DBA Apex MLS #1713020 Report a problem | ||
| 6/27/2026 | Pending sale | $690,000$213/sqft |
Source: Metro Search Inc. LLC DBA Apex MLS #1713020 Report a problem | ||
| 4/6/2026 | Listed for sale | $690,000$213/sqft |
Source: Metro Search Inc. LLC DBA Apex MLS #1713020 Report a problem | ||
| 4/4/2026 | Contingent | $690,000$213/sqft |
Source: Metro Search Inc. LLC DBA Apex MLS #1713020 Report a problem | ||
| 4/1/2026 | Listed for sale | $690,000+1170.9%$213/sqft |
Source: Metro Search Inc. LLC DBA Apex MLS #1713020 Report a problem | ||
| 6/17/2021 | Sold | $54,293+5429200%$17/sqft |
Source: Metro Search Inc. LLC DBA Apex MLS #1568120 Report a problem | ||
| 5/19/2021 | Contingent | $1 |
Source: Metro Search Inc. LLC DBA Apex MLS #1568120 Report a problem | ||
| 4/16/2021 | Price change | $1-100% |
Source: Metro Search Inc. LLC DBA Apex MLS #1568120 Report a problem | ||
| 9/6/2018 | Listed for sale | $77,500-12.9%$24/sqft |
Source: Louisville - WEICHERT, REALTORS - ABG Properties #1513699 Report a problem | ||
| 1/12/2006 | Sold | $89,000$28/sqft |
Source: Public Record Report a problem | ||
Public tax history
| Year | Property taxes | Tax assessment |
|---|---|---|
| 2025 | $808 -2.1% | $72,100 |
| 2024 | $826 +29.1% | $72,100 +32.8% |
| 2023 | $640 -0.3% | $54,290 |
| 2022 | $642 -29.8% | $54,290 -24.7% |
| 2021 | $913 +3.5% | $72,100 -3.9% |
| 2020 | $883 | $75,000 |
| 2019 | $883 +9.9% | $75,000 |
| 2018 | $803 | $75,000 |
| 2017 | $803 -10.7% | $75,000 -16.6% |
| 2013 | $899 | $89,900 |
| 2011 | $899 | $89,900 |
| 2010 | $899 | $89,900 |
| 2009 | $899 | $89,900 |
| 2007 | -- | $89,900 |
| 2006 | -- | $89,900 |
| 2005 | -- | $89,900 +259.6% |
| 2004 | -- | $25,000 |
Find assessor info on the county website
Neighborhood: Fern Creek
Nearby homes
- $---- sqft13606 Martinside Dr #47, Louisville, KY 40291Off Market

- $757,5624 bd4 ba3.2k sqft10402 Martinside Dr, Louisville, KY 40291Sold
- $576,9004 bd4 ba3.3k sqft10401 Martinside Dr, Louisville, KY 40291Off Market
- $641,2005 bd5 ba4.1k sqft10404 Martinside Dr, Louisville, KY 40291Off Market

- $650,0006 bd3 ba3.8k sqft10406 Martinside Dr, Louisville, KY 40291Sold
- $569,9003 bd2 ba2k sqft10405 Martinside Dr, Louisville, KY 40291Sold
- $---- sqft10405 Martinside Dr #50, Louisville, KY 40291Off Market
- $525,7003 bd3 ba4k sqft10408 Martinside Dr, Louisville, KY 40291Off Market
Nearby schools
GreatSchools rating
- 7/10Bates Elementary SchoolGrades: K-5Distance: 1.5 mi
- 3/10Newburg Middle SchoolGrades: 6-8Distance: 7 mi
- 2/10Fern Creek Traditional High SchoolGrades: 9-12Distance: 3 mi


Get pre-qualified for a loan
At Zillow Home Loans, we can pre-qualify you in as little as 5 minutes with no impact to your credit score.An equal housing lender. NMLS #10287.
Sell for more on Zillow
Get a Zillow Showcase℠ listing at no additional cost and you could sell for .
$686,200
2% more
+$13,724
With Zillow Showcase(estimated)
$699,924
- Kentucky
- Jefferson County
- Louisville
- 40291
- Fern Creek
- 10400 Martinside Dr
Nearby cities
Nearby neighborhoods
Nearby zip codes
Other Louisville Topics
