Skip main navigation
Off market
  • $582,600

    10401 Martinside Dr, Louisville, KY 40291

    4beds
    3,326sqft
    SingleFamily
    Built in 2005
    0.36 Acres Lot
    $582,600 Zestimate®
    $175/sqft
    $3,037 Estimated rent

    Home value

    $582,600

    $553,000 - $612,000

    $3,037/mo

    Zestimate® history
    Loading
    Loading...

    Owner options

    List your home for rent

    $3,037/mo

    Rent Zestimate®

    Find your next renter with Zillow Rental Manager. Plus, with online applications, you can quickly screen prospective tenants – for free.

    Learn more

    $3,037/mo

    Rent Zestimate®

    Refinance and save

    $3,165/mo

    Est. payment

    Refinancing to a lower rate could help reduce your monthly payments and save thousands over the life of the loan.

    See today's rates

    $3,165/mo

    Est. payment

    Explore your selling options

    Work with a Zillow partner agent

    Leverage their expertise and Zillow's premium Showcase listings to get your home seen by more buyers.

    Get started

    List with your own agent

    Get your home in front of millions of buyers by listing it on Zillow.

    Learn how to do it

    Sell it yourself

    Take full control of how buyers see your home on Zillow by listing For Sale by Owner (FSBO).

    List your home

    What's special

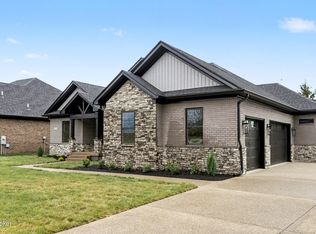
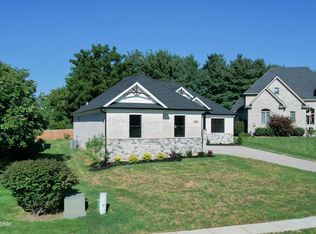
    Welcome to this elegantly appointed, 4 bedroom, 3.5 bath home in the highly desirable Glenmary! The split floor plan features thoughtfully selected upgrades, color palates, and careful attention to detail. Upon entering, you will be greeted with a commanding two- story great room complete with gas fireplace and newly- refinished hardwood floors, a large dining room perfect for entertaining, and a conveniently located 1st floor office You will love retreating to the 1st floor master suite featuring a generous private sitting area, beautiful fireplace, and intricate trey ceiling. The luxurious master bath has double sink vanity, tub and walk in shower. Additionally, two spacious bedrooms, full bath, ½ bath & laundry room complete the first level. The eat in kitchen boasts a wonderful trendy backsplash, gorgeous granite countertops, custom cabinets and new stainless steel appliances. Nestled away on the 2nd floor is a 4th bedroom/craft room/ anything your heart desires with its own private bath! Just wait until you see the the professionally finished lower level, complete with an enormous 2nd family room, a wonderful bar, and storage! Additional features include; concrete landscape edging, a sprawling deck overlooking the private backyard, tons of natural light that pours in through the large windows, and a nice size 2 car garage. This dream home is also less than three miles away from Broad Run Park! Schedule your private showing TODAY!

    This property is not currently displayed as for sale or rent on Zillow. This may be different from what's on other websites or public sources.
    Facts & features

    Interior

    Bedrooms & bathrooms
    • Bedrooms: 4
    • Bathrooms: 4
    • Full bathrooms: 3
    • 1/2 bathrooms: 1
    Heating
    • Forced air, Gas
    Cooling
    • Central
    Features
    • Flooring: Other
    • Basement: Finished
    • Has fireplace: Yes
    Interior area
    • Total interior livable area: 3,326 sqft
    • Finished area below ground: 1692.00

    Property

    Parking
    • Total spaces: 2
    • Parking features: Garage - Attached
    • Details: Driveway
    Features
    • Patio & porch: Deck, Porch
    • Exterior features: Brick
    • Fencing: Wood
    Lot
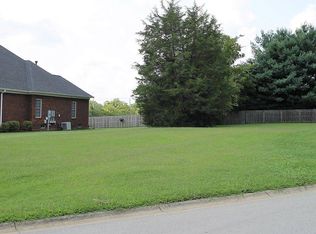
    • Size: 0.36 Acres
    • Features: Level, Cul-de-Sac
    • Topography: Level
    Details
    • Additional structures: Garage(s)
    • Parcel number: 22356700490000
    • Wooded area: 0

    Construction

    Type & style
    • Home type: SingleFamily
    • Architectural style: 1.5 Stories
    Materials
    • Wood
    • Roof: Other
    Condition
    • Year built: 2005

    Utilities & green energy

    • Sewer: Public Sewer
    • Water: Public
    • Utilities for property: Water Connected, Sewer Connected

    Community & HOA

    HOA
    • Has HOA: Yes
    • HOA fee: $260 monthly
    Location
    • Region: Louisville

    Financial & listing details

    • Price per square foot: $175/sqft
    • Tax assessed value: $566,810
    • Annual tax amount: $6,490

    Price history

    Price history is unavailable.

    Public tax history

    Tax history is unavailable.
    Find assessor info on the county website

    Neighborhood: 40291

    Nearby schools

    GreatSchools rating
    Schools provided by the listing agent
    • District: Jefferson

    Source: The MLS. This data may not be complete. We recommend contacting the local school district to confirm school assignments for this home.

    Get pre-qualified for a loan
    At Zillow Home Loans, we can pre-qualify you in as little as 5 minutes with no impact to your credit score.

    An equal housing lender. NMLS #10287.

    Sell for more on Zillow
    Get a Zillow Showcase℠ listing at no additional cost and you could sell for .
    $582,600
    2% more
    +$11,652
    With Zillow Showcase(estimated)
    $594,252