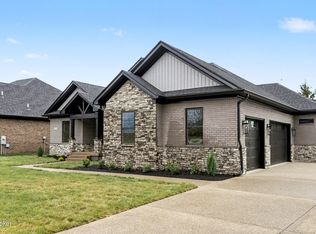
Exciting new construction located on Bardstown Road, conveniently positioned between Fern Creek and Mount Washington. This thoughtfully designed home offers four bedrooms and three-and-a-half baths, blending modern finishes with a layout that works just as well for everyday life as it does for entertaining. The main living room is open and welcoming, featuring durable LVP flooring and a gas fireplace with a stone surround, flanked by built-in cabinets that add both character and storage. Large windows fill the space with natural light, making it an easy place to gather, relax, or unwind at the end of the day. At the center of the home, the kitchen combines style and function with a mix of warm wood and white cabinetry and a large marble-topped island. High-end stainless steel appliances including a professional-grade range, are ready for everything from quick weeknight meals to hosting friends. A walk-in pantry with a dedicated prep area and pot filler adds a thoughtful touch, while gold-toned light fixtures bring a bit of personality. The dining area flows naturally from the kitchen, keeping everyone connected.
The primary suite feels like a true retreat, highlighted by a two-tiered tray ceiling with decorative wood beams. A sliding modern barn door opens to the ensuite bath, featuring a split dual vanity and a walk-in shower with built-in seating. An expansive walk-in closet with laundry hookups adds everyday convenience and keeps routines simple.
Additional bedrooms are generously sized and finished with plush carpeting, offering flexibility for guests, kids, or a home office. A full bath serves these rooms, maintaining the same clean, modern style found throughout the home.
The finished basement expands the living space with a second family room centered around a sleek, modern fireplace set into a dark accent wall. A secondary kitchen or kitchenette makes this level ideal for movie nights, game days, or hosting overnight guests with ease.
Sliding glass doors lead to the outdoor deck, creating a natural extension of the living space and a great spot for grilling, gathering, or enjoying a quiet evening outdoors.
With its smart layout, standout details, and convenient location, this new construction home is ready to be enjoyed. Come take a look, walk the space, and see how easily it fits your lifeyou may not want to leave.
Sold for $757,562
Street View
$757,562
10402 Martinside Dr, Louisville, KY 40291
4beds
3,247sqft
Single Family Residence
Built in 2026
0.31 Acres Lot
$762,300 Zestimate®
$233/sqft
$3,116 Estimated rent
Home value
$762,300
$724,000 - $800,000
$3,116/mo
Zestimate® history
Owner options
List your home for rent
$3,116/mo
Rent Zestimate®
Find your next renter with Zillow Rental Manager. Plus, with online applications, you can quickly screen prospective tenants – for free.
$3,116/mo
Rent Zestimate®
Refinance and save
$5,092/mo
Est. payment
Refinancing to a lower rate could help reduce your monthly payments and save thousands over the life of the loan.
$5,092/mo
Est. payment
Explore your selling options
Work with a Zillow partner agent
Leverage their expertise and Zillow's premium Showcase listings to get your home seen by more buyers.
Get startedList with your own agent
Get your home in front of millions of buyers by listing it on Zillow.
Learn how to do itSell it yourself
Take full control of how buyers see your home on Zillow by listing For Sale by Owner (FSBO).
List your homeWhat's special
Large marble-topped islandDurable lvp flooring
Zillow last checked:
Listing updated:
Listed by:
John Milliner,
RE/MAX Properties East
Bought with:
John Milliner, 176102
RE/MAX Properties East
Source: Metro Search Inc. LLC DBA Apex MLS,MLS#: 1707023
Facts & features
Interior
Bedrooms & bathrooms
- Bedrooms: 4
- Bathrooms: 4
- Full bathrooms: 3
- 1/2 bathrooms: 1
Primary bedroom
- Description: Hdwd Flrs. Hip Vault Ceiling w/Beaming,Trim and Crown
- Level: First
Bedroom
- Description: Custom Carpet, Walk-n-Closet
- Level: First
Bedroom
- Description: Custom Carpet, Walk-n-Closet
- Level: First
Bedroom
- Description: LVP Flrs, Walk-n-Cedar Lined Closet
- Level: Basement
Primary bathroom
- Description: Tile Flrs, Custom Tile Walk-n-Shower and Closet
- Level: First
Half bathroom
- Description: Hdwd Flrs. Custom Vanity, Custom Wallpaper and Trim
- Level: First
Full bathroom
- Description: Tile Flrs. Custom Vanity
- Level: First
Full bathroom
- Description: Tile Flrs. Custom Vanity, Custom Tile Walk-n-Shower.
- Level: Basement
Dining area
- Description: Hdwd Flrs. Custom Trim and Crown
- Level: First
Family room
- Description: LVP Flrs.Custom Electric Fireplace, with Custom Shiplap Wall
- Level: Basement
Foyer
- Description: Hdwd Floors, Custom Trim , Solid Mahonary Wood Door
- Level: First
Great room
- Description: Hdwd Flrs. Coffer Ceiling w/Trim, Gas Fireplace and Custom Bookcases
- Level: First
Kitchen
- Description: Hdwd Flrs, Custom Cabinets and Granite Counter Tops, Custom Stainless Steel Appliance
- Level: First
Kitchen
- Description: LVP Flrs. Butcher Block Counter Tops, Stainless Steel Appliances
- Level: Basement
Laundry
- Description: Custom Tile Flrs. MB Closet and Laundry
- Level: First
Mud room
- Description: Hdwd Flrs. Custom Buiilt Bench, Spice Rack and Full Walk-n-Pantry
- Level: First
Heating
- Forced Air, Natural Gas
Cooling
- Central Air
Features
- Basement: Partially Finished,Finished,Exterior Entry,Walkout Finished,Walkout Part Fin
- Number of fireplaces: 2
Interior area
- Total structure area: 2,167
- Total interior livable area: 3,247 sqft
- Finished area above ground: 2,167
- Finished area below ground: 1,080
Property
Parking
- Total spaces: 2
- Parking features: Attached
- Attached garage spaces: 2
Features
- Stories: 1
- Patio & porch: Deck, Patio, Porch
- Fencing: None
Lot
- Size: 0.31 Acres
- Features: Cul-De-Sac, Covt/Restr, Easement, Cleared, Dead End
Details
- Parcel number: 35670047000
Construction
Type & style
- Home type: SingleFamily
- Architectural style: Ranch
- Property subtype: Single Family Residence
Materials
- Vinyl Siding, Wood Frame, Block, Brick, Stone
- Foundation: Concrete Perimeter
- Roof: Shingle
Condition
- Year built: 2026
Utilities & green energy
- Sewer: Public Sewer
- Water: Public
- Utilities for property: Electricity Connected, Natural Gas Connected
Community & HOA
Community
- Subdivision: Glenmary Estates
HOA
- Has HOA: Yes
- HOA fee: $400 annually
Location
- Region: Louisville
Financial & listing details
- Price per square foot: $233/sqft
- Date on market: 1/14/2026
- Electric utility on property: Yes
Price history
| Date | Event | Price |
|---|---|---|
| 1/14/2026 | Sold | $757,562+11.6%$233/sqft |
Source:  Metro Search Inc. LLC DBA Apex MLS #1707023 Report a problem Metro Search Inc. LLC DBA Apex MLS #1707023 Report a problem | ||
| 1/14/2026 | Pending sale | $678,845$209/sqft |
Source: Metro Search Inc. LLC DBA Apex MLS #1707023 Report a problem | ||
| 1/14/2026 | Listed for sale | $678,845+1136%$209/sqft |
Source: Metro Search Inc. LLC DBA Apex MLS #1707023 Report a problem | ||
| 6/17/2021 | Sold | $54,923+5492200%$17/sqft |
Source: Metro Search Inc. LLC DBA Apex MLS #1568119 Report a problem | ||
| 5/19/2021 | Contingent | $1 |
Source: Metro Search Inc. LLC DBA Apex MLS #1568119 Report a problem | ||
| 4/16/2021 | Price change | $1-100% |
Source: Metro Search Inc. LLC DBA Apex MLS #1568119 Report a problem | ||
| 9/6/2018 | Listed for sale | $77,500$24/sqft |
Source: Louisville - WEICHERT, REALTORS - ABG Properties #1513701 Report a problem | ||
Public tax history
Tax history is unavailable.
Neighborhood: Fern Creek
Nearby homes
- $72,100-- bd-- ba-- sqft13606 Martinside Dr, Louisville, KY 40291Off Market
- $---- sqft13606 Martinside Dr #47, Louisville, KY 40291Off Market

- $690,0004 bd4 ba3.2k sqft10400 Martinside Dr, Louisville, KY 40291Pending
- $579,9005 bd5 ba4.1k sqft10404 Martinside Dr, Louisville, KY 40291Sold

- $650,0006 bd3 ba3.8k sqft10406 Martinside Dr, Louisville, KY 40291Sold
- $582,6004 bd4 ba3.3k sqft10401 Martinside Dr, Louisville, KY 40291Off Market
- $529,9003 bd3 ba4k sqft10408 Martinside Dr, Louisville, KY 40291Off Market
- $652,9005 bd4 ba4.4k sqft10500 Fairmount Falls Way, Louisville, KY 40291Off Market
Nearby schools
GreatSchools rating
- 7/10Bates Elementary SchoolGrades: K-5Distance: 1.5 mi
- 3/10Newburg Middle SchoolGrades: 6-8Distance: 7 mi
- 2/10Fern Creek Traditional High SchoolGrades: 9-12Distance: 3.1 mi


Get pre-qualified for a loan
At Zillow Home Loans, we can pre-qualify you in as little as 5 minutes with no impact to your credit score.An equal housing lender. NMLS #10287.
Sell for more on Zillow
Get a Zillow Showcase℠ listing at no additional cost and you could sell for .
$762,300
2% more
+$15,246
With Zillow Showcase(estimated)
$777,546
- Kentucky
- Jefferson County
- Louisville
- 40291
- Fern Creek
- 10402 Martinside Dr
Nearby cities
Nearby neighborhoods
Nearby zip codes
Other Louisville Topics
