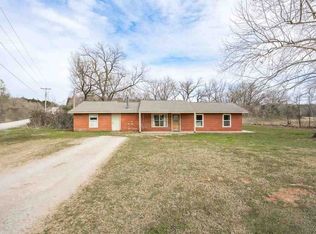
Enjoy peaceful country living on 19.75 acres with plenty of room to spread out. This 4-bedroom, 2-bath home features a comfortable living area, dining room, kitchen, utility room, and a pellet stove with blower for added warmth. The property is fully fenced and offers a pond, small creek, and open pasture ideal for cattle or horses. A wooded area provides privacy and attracts deer and other wildlife. The large shop is equipped with electricity, a wood-burning stove, and sliding shop doors, providing excellent space for storage, equipment, or projects. Located in the Morrison School District, this property offers a great combination of country living, acreage, and functionality. This property may qualify for Seller Financing (Vendee). If property was built prior to 1978, Lead Based Paint Potentially Exists.
Pending
$191,900
10400 N Fairgrounds Rd, Glencoe, OK 74032
4beds
1,680sqft
Manufactured Home, Single Family Residence
Built in 1996
19.75 Acres Lot
$185,300 Zestimate®
$114/sqft
$-- HOA
What's special
Small creekSliding shop doorsUtility roomDining room
- 50 days
- 192
- 7
Likely to sell faster than
Zillow last checked:
Listing updated:
Listed by:
Tomas Barrientos 918-296-4042,
HomeSmart Stellar Realty
Source: MLS Technology, Inc.,MLS#: 2629715 Originating MLS: MLS Technology
Originating MLS: MLS TechnologyFacts & features
Interior
Bedrooms & bathrooms
- Bedrooms: 4
- Bathrooms: 2
- Full bathrooms: 2
Primary bedroom
- Description: Primary Bedroom,Private Bath,Walk-in Closet
- Level: First
Bedroom
- Description: Bedroom,No Bath
- Level: First
Bedroom
- Description: Bedroom,No Bath
- Level: First
Bedroom
- Description: Bedroom,No Bath
- Level: First
Primary bathroom
- Description: Primary Bath,
- Level: First
Bathroom
- Description: Hall Bath,Full Bath
- Level: First
Dining room
- Description: Dining Room,
- Level: First
Kitchen
- Description: Kitchen,Country
- Level: First
Utility room
- Description: Utility Room,Inside
- Level: First
Heating
- Central, Propane
Cooling
- Central Air
Appliances
- Included: Dishwasher, Electric Water Heater, Oven, Range, Refrigerator
- Laundry: Washer Hookup, Electric Dryer Hookup
Features
- Laminate Counters, Other, Vaulted Ceiling(s), Wood Counters, Ceiling Fan(s), Gas Range Connection, Gas Oven Connection
- Flooring: Carpet, Tile, Wood Veneer
- Windows: Vinyl, Insulated Windows, Storm Window(s)
- Number of fireplaces: 1
- Fireplace features: Blower Fan, Other, Wood Burning Stove
Interior area
- Total structure area: 1,680
- Total interior livable area: 1,680 sqft
Property
Parking
- Total spaces: 2
- Parking features: Detached, Garage, Storage, Workshop in Garage
- Garage spaces: 2
Features
- Levels: One
- Stories: 1
- Patio & porch: Covered, Porch
- Exterior features: Rain Gutters
- Pool features: None
- Fencing: Barbed Wire,Pipe
Lot
- Size: 19.75 Acres
- Features: Farm, Fruit Trees, Mature Trees, Pond on Lot, Ranch, Sloped, Wooded
- Topography: Sloping
Details
- Additional structures: Workshop
- Parcel number: 20N03E052000000000252
- Horses can be raised: Yes
- Horse amenities: Horses Allowed
Construction
Type & style
- Home type: MobileManufactured
- Architectural style: Ranch
- Property subtype: Manufactured Home, Single Family Residence
Materials
- HardiPlank Type, Manufactured
- Foundation: Permanent
- Roof: Asphalt,Fiberglass
Condition
- Year built: 1996
Utilities & green energy
- Sewer: Septic Tank
- Water: Well
- Utilities for property: Cable Available, Electricity Available, Natural Gas Available, Phone Available, Water Available
Green energy
- Energy efficient items: Windows
Community & HOA
Community
- Features: Gutter(s)
- Security: Storm Shelter, Smoke Detector(s)
- Subdivision: Payne Co Unplatted
HOA
- Has HOA: No
Location
- Region: Glencoe
Financial & listing details
- Price per square foot: $114/sqft
- Tax assessed value: $66,290
- Annual tax amount: $1,486
- Date on market: 8/11/2026
- Cumulative days on market: 40 days
- Listing terms: Conventional,FHA,USDA Loan,VA Loan
- Body type: Double Wide
Estimated market value
$185,300
$176,000 - $195,000
Not available
Price history
| Date | Event | Price |
|---|---|---|
| 9/3/2026 | Pending sale | $191,900$114/sqft |
Source:  MLS Technology, Inc. #2629715 Report a problem MLS Technology, Inc. #2629715 Report a problem | ||
| 8/11/2026 | Listed for sale | $191,900-18.3%$114/sqft |
Source: MLS Technology, Inc. #2629715 Report a problem | ||
| 8/4/2022 | Sold | $235,000-6%$140/sqft |
Source: MLS Technology, Inc. #2215569 Report a problem | ||
| 6/21/2022 | Pending sale | $249,900$149/sqft |
Source: MLS Technology, Inc. #2215569 Report a problem | ||
| 6/8/2022 | Listed for sale | $249,900$149/sqft |
Source: MLS Technology, Inc. #2215569 Report a problem | ||
| 5/28/2022 | Pending sale | $249,900$149/sqft |
Source: MLS Technology, Inc. #2215569 Report a problem | ||
| 5/24/2022 | Listed for sale | $249,900$149/sqft |
Source: MLS Technology, Inc. #2215569 Report a problem | ||
| 5/17/2022 | Pending sale | $249,900$149/sqft |
Source: MLS Technology, Inc. #2215569 Report a problem | ||
| 5/15/2022 | Listed for sale | $249,900+28.2%$149/sqft |
Source: MLS Technology, Inc. #2215569 Report a problem | ||
| 3/26/2021 | Sold | $195,000-2%$116/sqft |
Source: MLS Technology, Inc. #2041702 Report a problem | ||
| 3/17/2021 | Pending sale | $199,000$118/sqft |
Source: MLS Technology, Inc. #2041702 Report a problem | ||
| 1/20/2021 | Listing removed | -- |
Source:  MLS Technology, Inc. Report a problem MLS Technology, Inc. Report a problem | ||
| 12/30/2020 | Pending sale | $199,000$118/sqft |
Source: MLS Technology, Inc. #2041702 Report a problem | ||
| 12/28/2020 | Listed for sale | $199,000+47.4%$118/sqft |
Source: Kerri Marks - Options Realty #2041702 Report a problem | ||
| 6/11/2015 | Sold | $135,000$80/sqft |
Source: Public Record Report a problem | ||
Public tax history
| Year | Property taxes | Tax assessment |
|---|---|---|
| 2025 | $774 -5.7% | $7,557 -5.7% |
| 2024 | $821 +4.1% | $8,014 +2.7% |
| 2023 | $789 +0.1% | $7,801 +0.1% |
| 2022 | $788 -10% | $7,797 -10% |
| 2021 | $876 -40.9% | $8,666 -40.9% |
| 2020 | $1,482 +0.2% | $14,664 |
| 2019 | $1,479 +6.6% | $14,664 0% |
| 2017 | $1,387 -6.5% | $14,665 -2.5% |
| 2016 | $1,483 +29.4% | $15,047 +13.5% |
| 2015 | $1,146 +2.8% | $13,253 +1.2% |
| 2014 | $1,116 -2.7% | $13,092 |
| 2013 | $1,147 -11.2% | $13,092 -18.3% |
| 2012 | $1,291 -3.3% | $16,028 |
| 2011 | $1,335 +69.5% | $16,028 +86.2% |
| 2010 | $788 +53% | $8,608 +53% |
| 2009 | $515 +13.8% | $5,625 +10.3% |
| 2008 | $453 +22.5% | $5,102 |
| 2007 | $370 | $5,102 |
Find assessor info on the county website
Monthly payment
Climate risks
Neighborhood: 74032
Nearby schools
Schools provided by the listing agent
- Elementary: Morrison
- High: Morrison
- District: Morrison - Sch Dist (Q1)
Source: MLS Technology, Inc.. This data may not be complete. We recommend contacting the local school district to confirm school assignments for this home.
- $183,8003 bd2 ba1.1k sqft10100 N Fairgrounds Rd, Glencoe, OK 74032Off Market
- $4,5802 bd1 ba980 sqft10100 N Fairgrounds Rd, Glencoe, OK 74032Off Market
- $194,1003 bd2 ba1.7k sqft10010 N Fairgrounds Rd, Glencoe, OK 74032Off Market
- $199,7004 bd2 ba2.6k sqft9802 N Fairgrounds Rd, Glencoe, OK 74032Off Market
Similar homes
- $240,0003 bd2 ba2k sqft7609 N Bethel Rd, Glencoe, OK 74032For Sale
 MLS ID #135029, Virginia Cussner, CENTURY 21 GLOBAL, REALTORS. Stillwater MLS
 - $155,0003 bd2 ba1.6k sqft4919 N Ripley Rd, Glencoe, OK 74032For Sale
 MLS ID #135154, Brooke Stuart, RE/MAX Signature. Stillwater MLS
 - $189,0003 bd2 ba1.2k sqft1415 S Rose Rd, Stillwater, OK 74074For Sale
 MLS ID #2627675, Shawnna Summers, eXp Realty, LLC. MLS Technology, Inc.
 - $160,0003 bd2 ba900 sqft300 S Perry Ave, Glencoe, OK 74032For Sale
 MLS ID #134155, Sandy Blankinship, CENTURY 21 GLOBAL, REALTORS. Stillwater MLS
