Nestled beneath mature trees on a beautiful grassy lot in Glencoe, Oklahoma, this brand-new 2025 single-wide mobile home is ready for its new owner. Featuring 3 bedrooms and 2 bathrooms, this home offers an open floor plan that creates a bright and welcoming living space. The kitchen comes complete with appliances, making move-in easy and convenient. The spacious laundry room provides extra space for a folding table or additional storage. An elevated vaulted ceiling adds to the home’s airy feel, while both bathrooms feature tub/shower combos for comfort and functionality. If you’re ready for a fresh start in a new home, schedule your appointment today.
For sale
$160,000
300 S Perry Ave, Glencoe, OK 74032
3beds
900sqft
Manufactured Home
Built in 2025
10,360 Square Feet Lot
$158,700 Zestimate®
$178/sqft
$-- HOA
What's special
Open floor planBeautiful grassy lotSpacious laundry roomElevated vaulted ceilingNestled beneath mature trees
- 172 days
- 52
- 2
Zillow last checked:
Listing updated:
Listed by:
Sandy Blankinship 405-269-9523,
CENTURY 21 GLOBAL, REALTORS
Source: Stillwater MLS,MLS#: 134155
Facts & features
Interior
Bedrooms & bathrooms
- Bedrooms: 3
- Bathrooms: 2
- Full bathrooms: 2
Rooms
- Room types: Living Room
Bedroom
- Description: Split Floor Plan
Kitchen
- Description: Open To Lr
Living room
- Description: Smooth Surface Floors
Heating
- Forced Air, Electric
Cooling
- Central Air
Appliances
- Included: Range, Range Hood, Refrigerator, Dishwasher
Features
- Windows: Window Treatments
- Basement: Crawl Space
Interior area
- Total structure area: 900
- Total interior livable area: 900 sqft
Property
Parking
- Parking features: No Garage
Features
- Levels: One
- Stories: 1
- Patio & porch: Patio
- Fencing: None
Lot
- Size: 10,360 Square Feet
- Dimensions: 140 x 74
- Features: mature trees
Details
- Parcel number: 20N03E121GO7000550001
- Zoning description: Other
Construction
Type & style
- Home type: MobileManufactured
- Property subtype: Manufactured Home
Materials
- Siding
- Roof: Composition
Condition
- Year built: 2025
Utilities & green energy
- Electric: City
- Sewer: Public Sewer
- Water: Public
Community & HOA
Community
- Subdivision: Other
Location
- Region: Glencoe
Financial & listing details
- Price per square foot: $178/sqft
- Tax assessed value: $2,000
- Annual tax amount: $21
- Date on market: 4/20/2026
- Road surface type: Paved
Estimated market value
$158,700
$151,000 - $167,000
Not available
Price history
| Date | Event | Price |
|---|---|---|
| 6/15/2026 | Price change | $160,000-8.6%$178/sqft |
Source:  Stillwater MLS #134155 Report a problem Stillwater MLS #134155 Report a problem | ||
| 4/20/2026 | Listed for sale | $175,000+600%$194/sqft |
Source: Stillwater MLS #134155 Report a problem | ||
| 7/7/2025 | Sold | $25,000$28/sqft |
Source: Stillwater MLS #131836 Report a problem | ||
| 6/13/2025 | Pending sale | $25,000$28/sqft |
Source: Stillwater MLS #131836 Report a problem | ||
| 4/15/2025 | Listed for sale | $25,000+4.2%$28/sqft |
Source: Stillwater MLS #131836 Report a problem | ||
| 6/9/2006 | Sold | $24,000$27/sqft |
Source: Public Record Report a problem | ||
Public tax history
| Year | Property taxes | Tax assessment |
|---|---|---|
| 2025 | $22 -85.1% | $228 -85.1% |
| 2024 | $148 +10.7% | $1,532 +5% |
| 2023 | $134 +10.4% | $1,459 +10.4% |
| 2022 | $121 +10.8% | $1,322 +10.8% |
| 2021 | $109 -16.5% | $1,193 -16.5% |
| 2020 | $131 -0.1% | $1,428 |
| 2019 | $131 +225.9% | $1,428 |
| 2017 | $40 -69.3% | $1,428 -37.3% |
| 2016 | $131 +9.2% | $2,279 +3% |
| 2015 | $120 +21.6% | $2,213 +3% |
| 2014 | $99 -7.7% | $2,148 +3% |
| 2013 | $107 +22.9% | $2,086 +3.1% |
| 2012 | $87 -3.2% | $2,024 |
| 2011 | $90 -3.7% | $2,024 |
| 2010 | $93 | $2,024 |
| 2009 | $93 -25.2% | $2,024 -17.4% |
| 2008 | $125 -2.7% | $2,449 |
| 2007 | $128 | $2,449 |
Find assessor info on the county website
Monthly payment
Climate risks
Neighborhood: 74032
Nearby schools
Schools provided by the listing agent
- District: Glencoe School District
Source: Stillwater MLS. This data may not be complete. We recommend contacting the local school district to confirm school assignments for this home.
Similar homes
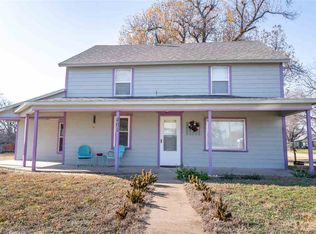
- $189,0003 bd2 ba1.2k sqft1415 S Rose Rd, Stillwater, OK 74074For Sale
 MLS ID #2627675, Shawnna Summers, eXp Realty, LLC. MLS Technology, Inc.
 - $185,0003 bd2 ba950 sqft923 E Virginia Ave, Stillwater, OK 74075For Sale
 MLS ID #135036, Ann Morgan, REAL ESTATE PROFESSIONALS. Stillwater MLS
 - $82,5003 bd2 ba1.2k sqft2612 Gregory Ln, Stillwater, OK 74074For Sale
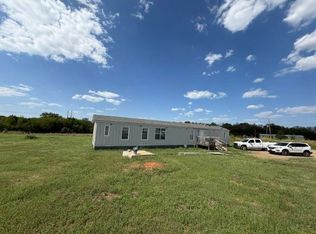 MLS ID #135256, Jennifer Misener, CENTURY 21 GLOBAL, REALTORS. Stillwater MLS
 - $154,9803 bd2 ba1.1k sqft1009 E Knapp Ave, Stillwater, OK 74075For Sale
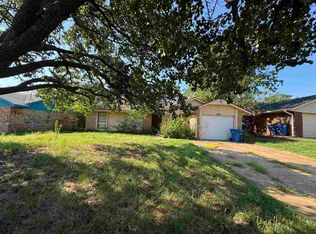 MLS ID #135093, Hayleigh Abbott, Look Properties, LLC. Stillwater MLS
