Welcome home to this beautifully updated 3-bedroom, 1.5-bath home in the desirable Crestwood Estates! Move-in ready and thoughtfully renovated from top to bottom, this home offers the perfect blend of style, comfort, and convenience. Recent updates include all new windows, new siding, a new front door, fresh paint, new flooring throughout, new carpet, a beautifully updated shower with new tile, a new refrigerator and dishwasher, and a new garage door with opener. Plus, you'll have added peace of mind knowing the A/C unit and water heater have also been replaced within the last few years. A storm shelter in the garage provides extra security during Oklahoma weather. Conveniently located just minutes from shopping, OSU, and downtown, this home is ideal for first-time buyers, game days, or anyone looking for a turnkey property in a fantastic location. Don't miss your opportunity to make this beautifully updated home your own.
For sale
Price cut: $15K (7/17)
$209,900
2210 E Timbercrest Dr, Stillwater, OK 74075
3beds
1,198sqft
:
Get pre-qualified$1,366/mo
Single Family Residence
Built in 1984
4,158 Square Feet Lot
$204,800 Zestimate®
$175/sqft
$17/mo HOA
What's special
Fresh paintNew flooring throughoutNew carpetNew refrigerator and dishwasherNew sidingAll new windows
- 15 days |
- 581 |
- 39 |
Zillow last checked:
Listing updated:
Listed by:
Marina Alvarado 918-801-8302,
REAL ESTATE PROFESSIONALS
Source: Stillwater MLS,MLS#: 134713
Facts & features
Interior
Bedrooms & bathrooms
- Bedrooms: 3
- Bathrooms: 2
- Full bathrooms: 1
- 1/2 bathrooms: 1
Rooms
- Room types: Utility Room, Living Room
Bedroom
- Description: 3
Kitchen
- Description: Yes
Living room
- Description: Yes
Heating
- Forced Air, Natural Gas
Appliances
- Included: Range, Oven, Refrigerator, Dishwasher
Features
- Has basement: No
Interior area
- Total structure area: 1,198
- Total interior livable area: 1,198 sqft
Property
Parking
- Total spaces: 2
- Parking features: Attached, Garage Door Opener
- Attached garage spaces: 2
Features
- Levels: One and One Half
- Stories: 1
- Patio & porch: Deck
- Exterior features: Storm Shelter
- Fencing: Back Yard,Wood
Lot
- Size: 4,158 Square Feet
- Dimensions: 66 x 63
Details
- Parcel number: 19N03E183SC6900070003
- Zoning description: Small Lot Single Family Stw
Construction
Type & style
- Home type: SingleFamily
- Property subtype: Single Family Residence
Materials
- Siding
Condition
- Year built: 1984
Utilities & green energy
- Electric: City
- Sewer: Public Sewer
- Water: Public
Community & HOA
Community
- Subdivision: Crestwood Estat
HOA
- Has HOA: Yes
- HOA fee: $200 annually
Location
- Region: Stillwater
Financial & listing details
- Price per square foot: $175/sqft
- Tax assessed value: $132,946
- Annual tax amount: $1,535
- Date on market: 7/7/2026
- Road surface type: Paved
Estimated market value
$204,800
$195,000 - $215,000
$1,546/mo
Price history
| Date | Event | Price |
|---|---|---|
| 7/17/2026 | Price change | $209,900-6.7%$175/sqft |
Source:  Stillwater MLS #134713 Report a problem Stillwater MLS #134713 Report a problem | ||
| 7/7/2026 | Listed for sale | $224,900+45.1%$188/sqft |
Source: Stillwater MLS #134713 Report a problem | ||
| 3/10/2025 | Sold | $155,000+75.1%$129/sqft |
Source: Public Record Report a problem | ||
| 5/10/2017 | Sold | $88,500-11.5%$74/sqft |
Source: Public Record Report a problem | ||
| 4/6/2017 | Pending sale | $100,000$83/sqft |
Source: REAL ESTATE PROFESSIONALS #113580 Report a problem | ||
| 3/20/2017 | Listed for sale | $100,000$83/sqft |
Source: REAL ESTATE PROFESSIONALS #113580 Report a problem | ||
| 3/9/2017 | Pending sale | $100,000$83/sqft |
Source: REAL ESTATE PROFESSIONALS #113580 Report a problem | ||
| 10/27/2016 | Price change | $100,000-4.8%$83/sqft |
Source: REAL ESTATE PROFESSIONALS #113580 Report a problem | ||
| 7/18/2016 | Price change | $105,000-4.5%$88/sqft |
Source: REAL ESTATE PROFESSIONALS #113580 Report a problem | ||
| 6/21/2016 | Listed for sale | $110,000+15.2%$92/sqft |
Source: REAL ESTATE PROFESSIONALS #113580 Report a problem | ||
| 4/16/2009 | Sold | $95,500$80/sqft |
Source: Public Record Report a problem | ||
Public tax history
| Year | Property taxes | Tax assessment |
|---|---|---|
| 2025 | $1,541 +11.2% | $15,155 +11.2% |
| 2024 | $1,386 +5.7% | $13,629 +5% |
| 2023 | $1,311 +6.9% | $12,980 +6.9% |
| 2022 | $1,226 +5% | $12,141 +5% |
| 2021 | $1,168 -1.5% | $11,563 -1.5% |
| 2020 | $1,186 +4.6% | $11,740 +4.9% |
| 2019 | $1,134 +3.2% | $11,188 +5% |
| 2017 | $1,099 +2.2% | $10,656 |
| 2016 | $1,076 -2.1% | $10,656 |
| 2015 | $1,099 -4.7% | $10,656 -2.6% |
| 2014 | $1,154 +24.9% | $10,935 |
| 2013 | $924 -20.2% | $10,935 |
| 2012 | $1,157 +8.9% | $10,935 +4% |
| 2011 | $1,063 +6.7% | $10,515 +5% |
| 2010 | $996 | $10,015 |
| 2009 | $996 +15.4% | $10,015 +14.7% |
| 2008 | $863 +2.9% | $8,733 +5% |
| 2007 | $839 | $8,318 |
Find assessor info on the county website
Monthly payment
Est. payment
Payment breakdown
Explore the cost of this home by adjusting the details. Changes won't be saved.Climate risks
Neighborhood: 74075
Nearby schools
GreatSchools rating
- 7/10Highland Park Elementary SchoolGrades: PK-5Distance: 0.3 mi
- 10/10Stillwater Junior High SchoolGrades: 8-9Distance: 1.5 mi
- 9/10Stillwater High SchoolGrades: 10-12Distance: 2.1 mi
Schools provided by the listing agent
- Elementary: Highland Park Elementary
Source: Stillwater MLS. This data may not be complete. We recommend contacting the local school district to confirm school assignments for this home.
- $155,0003 bd2 ba1.1k sqft2210 Timbercrest Dr, Stillwater, OK 74075Sold

- $1,5002 bd2 ba1.2k sqft2208 Timbercrest Dr, Stillwater, OK 74075For Rent
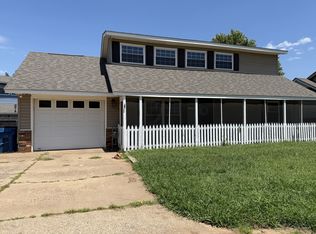
- $181,0002 bd2 ba1.2k sqft2208 E Timbercrest Dr, Stillwater, OK 74075Off Market
- $185,4004 bd2 ba1.5k sqft2212 E Timbercrest Dr, Stillwater, OK 74075Off Market
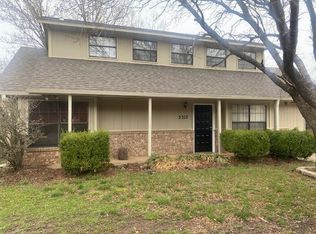
- $203,4004 bd2 ba1.5k sqft2212 Timbercrest Dr, Stillwater, OK 74075Off Market
- $169,8003 bd1 ba1.1k sqft2209 E Timbercrest Dr, Stillwater, OK 74075Off Market
- $241,6003 bd2 ba1.7k sqft2211 E Timbercrest Dr, Stillwater, OK 74075Off Market
- $218,6003 bd2 ba1.5k sqft2205 E Post Oak Dr, Stillwater, OK 74075Off Market
A local agent can set up tours, give advice and negotiate with sellers.
Similar homes
- $215,0003 bd2 ba1.7k sqft1902 N Glenwood Dr, Stillwater, OK 74075For Sale
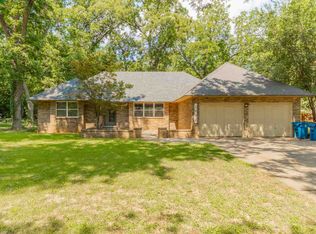 MLS ID #134811, Tiffany Aranda, REAL ESTATE PROFESSIONALS. Stillwater MLS
 - $215,4003 bd2 ba1.4k sqft116 S Wedgewood Dr, Stillwater, OK 74074For Sale
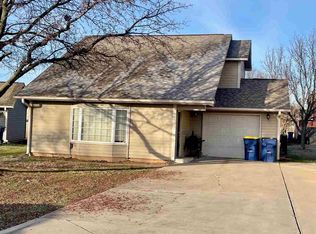 MLS ID #133743, Steven Ray, Realty ONE Group Champion - Stillwater. Stillwater MLS
 - $215,4003 bd2 ba1.4k sqft107 S Wedgewood Dr, Stillwater, OK 74074For Sale
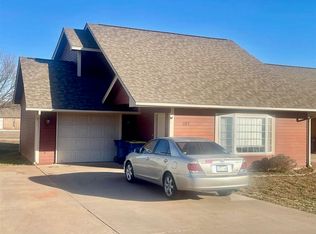 MLS ID #133738, Steven Ray, Realty ONE Group Champion - Stillwater. Stillwater MLS
 - $222,0003 bd2 ba1.2k sqft1624 E Willham Dr, Stillwater, OK 74075For Sale
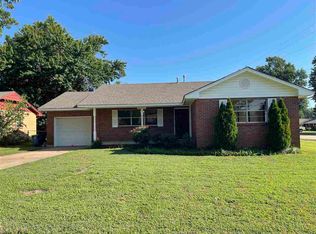 MLS ID #134743, Matthew Vinson, Cochran & Co Realtors. Stillwater MLS
 - $215,4003 bd2 ba1.4k sqft115 S Wedgewood Dr, Stillwater, OK 74074For SaleMLS ID #133740, Steven Ray, Realty ONE Group Champion - Stillwater. Stillwater MLS
- $245,0003 bd3 ba1.7k sqft1522 E Hanson Cir, Stillwater, OK 74075For SaleMLS ID #134724, Jennifer Misener, CENTURY 21 GLOBAL, REALTORS. Stillwater MLS
- $200,0003 bd1 ba1.3k sqft1702 N Benjamin St, Stillwater, OK 74075For SaleMLS ID #134607, Ann Morgan, REAL ESTATE PROFESSIONALS. Stillwater MLS
- $227,0003 bd2 ba1.3k sqft1105 E Dell Ave, Stillwater, OK 74075For SaleMLS ID #134523, Kelly Hackler, KELLY HACKLER, REALTORS. Stillwater MLS
- $205,0006 bd2 ba1.7k sqft915 N Dryden St, Stillwater, OK 74075For SaleMLS ID #134037, Heather Sneed, Loyal Realty. Stillwater MLS
- $240,0003 bd2 ba1.4k sqft1123 E Willham Dr, Stillwater, OK 74075For SaleMLS ID #2624638, Benjamin Lytle, Opendoor Brokerage LLC. MLS Technology, Inc.
- $192,0003 bd1 ba1.1k sqft1009 E Will Rogers Dr, Stillwater, OK 74075For SaleMLS ID #134318, Nyssa Xanders, Xanders & Co.. Stillwater MLS
- $224,9004 bd2 ba1.5k sqft1015 W Liberty Ave, Stillwater, OK 74075For SaleMLS ID #134710, Jennifer Misener, CENTURY 21 GLOBAL, REALTORS. Stillwater MLS
- $239,0003 bd2 ba1.7k sqft1717 Eastern Ave, Stillwater, OK 74074For SaleMLS ID #134275, Austin Martin, Realty ONE Group Champion - Perkins. Stillwater MLS
- $215,5003 bd2 ba1.3k sqft716 W Hartwood Ave, Stillwater, OK 74075For SaleMLS ID #1221525, Laura Weldon, The Real Estate and Co. LLC. MLSOK/OKCMAR as distributed by MLS GRID
- $165,0004 bd2 ba1.6k sqft421 S Benjamin St, Stillwater, OK 74074For SaleMLS ID #2627098, Kaleb Wright, Coyote Co. Realty. MLS Technology, Inc.
- $229,9003 bd2 ba1.3k sqft319 Mockingbird Ln, Stillwater, OK 74074For SaleMLS ID #2617912, Trey Rosenthal, Epique Realty. MLS Technology, Inc.
- $224,9953 bd2 ba1.5k sqft3323 W 29th Ct, Stillwater, OK 74074For Sale By Owner
- $199,9003 bd2 ba1.3k sqft4614 N Evergreen St, Stillwater, OK 74075For SaleMLS ID #1236519, Jeffrey Williams, McGraw REALTORS (BO). MLSOK/OKCMAR as distributed by MLS GRID
- $189,0003 bd1 ba1k sqft1415 N Arrington Ct, Stillwater, OK 74075For SaleMLS ID #134142, Becky Blessen, Coldwell Banker Team Stillwater. Stillwater MLS
- $172,5002 bd1 ba1k sqft1124 E Knapp Ave, Stillwater, OK 74075For SaleMLS ID #134586, Chris Fuksa, eXp Realty, LLC. Stillwater MLS
