Located in desirable Southwest Stillwater in the Sangre School-District, this well-maintained 3-bedroom, 2-bath home offers 1,582 square feet of comfortable living space and an excellent opportunity for investors, first-time home buyers, or parents looking for a home for their OSU student. This home also offers a natural gas generator that keeps power on during bad weather. Currently tenant occupied and leased at $1,550 per month, the property boasts a strong rental history and consistent income potential. Inside, you'll find newer carpet and paint, spacious living areas, a cozy brick fireplace, and an updated hall bathroom shower. The functional floor plan provides generous bedroom sizes, ample storage, and a welcoming atmosphere throughout. Step outside to enjoy the spacious backyard, offering plenty of room for entertaining, pets, or outdoor activities. Conveniently located near Meridian Technology Center, Walmart, shopping, dining, and just 7 minutes from Oklahoma State University, this home combines location, value, and investment potential. Whether you're looking to expand your rental portfolio, purchase your first home, or secure housing for an OSU student, this property is a fantastic opportunity with proven rental performance and long-term upside.
For sale
Price cut: $10K (7/22)
$232,500
4006 W 15th Ave, Stillwater, OK 74074
3beds
1,582sqft
Single Family Residence
Built in 1986
10,400 Square Feet Lot
$225,600 Zestimate®
$147/sqft
$-- HOA
What's special
Welcoming atmosphere throughoutNewer carpet and paintFunctional floor planSpacious backyardUpdated hall bathroom showerGenerous bedroom sizesAmple storage
- 50 days |
- 259 |
- 15 |
Zillow last checked:
Listing updated:
Listed by:
Jacob Green 405-612-2923,
One Broker Place
Source: Stillwater MLS,MLS#: 134497
Facts & features
Interior
Bedrooms & bathrooms
- Bedrooms: 3
- Bathrooms: 2
- Full bathrooms: 2
Heating
- Forced Air, Natural Gas
Cooling
- Central Air
Appliances
- Included: Microwave, Range, Oven, Refrigerator, Dishwasher
Features
- Windows: Window Treatments
- Has basement: No
- Has fireplace: Yes
- Fireplace features: Fireplace
Interior area
- Total structure area: 1,582
- Total interior livable area: 1,582 sqft
Property
Parking
- Total spaces: 2
- Parking features: Attached
- Attached garage spaces: 2
Features
- Levels: One
- Stories: 1
- Fencing: Back Yard
Lot
- Size: 10,400 Square Feet
- Dimensions: 80 x 130
Details
- Parcel number: 19N02E202SW2460080006
- Zoning description: Small Lot Single Family Stw
Construction
Type & style
- Home type: SingleFamily
- Property subtype: Single Family Residence
Materials
- Brick Veneer, Siding
- Foundation: Slab
- Roof: Composition
Condition
- Year built: 1986
Utilities & green energy
- Electric: City
- Gas: Natural
- Sewer: Public Sewer
- Water: Public
Community & HOA
Community
- Subdivision: Westbrook Addit
Location
- Region: Stillwater
Financial & listing details
- Price per square foot: $147/sqft
- Tax assessed value: $175,651
- Annual tax amount: $2,757
- Date on market: 6/2/2026
- Road surface type: Paved
Estimated market value
$225,600
$214,000 - $237,000
$1,754/mo
Price history
| Date | Event | Price |
|---|---|---|
| 7/22/2026 | Price change | $232,500-4.1%$147/sqft |
Source:  Stillwater MLS #134497 Report a problem Stillwater MLS #134497 Report a problem | ||
| 6/2/2026 | Listed for sale | $242,500+67.8%$153/sqft |
Source: Stillwater MLS #134497 Report a problem | ||
| 5/21/2013 | Sold | $144,500$91/sqft |
Source: Public Record Report a problem | ||
| 3/8/2013 | Listed for sale | $144,500+5.5%$91/sqft |
Source: RE/MAX Signature #108043 Report a problem | ||
| 7/20/2007 | Sold | $137,000$87/sqft |
Source: Public Record Report a problem | ||
Public tax history
| Year | Property taxes | Tax assessment |
|---|---|---|
| 2025 | $1,934 +3.2% | $20,024 +3% |
| 2024 | $1,875 +3.8% | $19,440 +3% |
| 2023 | $1,806 +3.2% | $18,874 +3% |
| 2022 | $1,750 +3.2% | $18,325 +3% |
| 2021 | $1,696 +3.2% | $17,791 +3% |
| 2020 | $1,644 +2.7% | $17,273 +2.8% |
| 2019 | $1,600 +4.6% | $16,796 +6.1% |
| 2017 | $1,530 +2.1% | $15,832 |
| 2016 | $1,498 -2.1% | $15,832 |
| 2015 | $1,530 -2.2% | $15,832 |
| 2014 | $1,565 +38.5% | $15,832 +10.1% |
| 2013 | $1,130 -20.2% | $14,379 |
| 2012 | $1,416 -0.1% | $14,379 -4.3% |
| 2011 | $1,417 +1.6% | $15,021 |
| 2010 | $1,394 +4% | $15,021 +3.7% |
| 2009 | $1,341 +0.6% | $14,484 |
| 2008 | $1,333 -8.8% | $14,484 |
| 2007 | $1,461 | $14,484 |
Find assessor info on the county website
Monthly payment
Est. payment
Payment breakdown
Explore the cost of this home by adjusting the details. Changes won't be saved.Climate risks
Neighborhood: 74074
Nearby schools
GreatSchools rating
- 10/10Sangre Ridge Elementary SchoolGrades: PK-5Distance: 0.8 mi
- 9/10Stillwater Middle SchoolGrades: 6-7Distance: 0.7 mi
- 9/10Stillwater High SchoolGrades: 10-12Distance: 3.4 mi
Schools provided by the listing agent
- Elementary: Sangre Ridge Elementary
Source: Stillwater MLS. This data may not be complete. We recommend contacting the local school district to confirm school assignments for this home.
- $293,5003 bd2 ba1.6k sqft4012 W 15th Ave, Stillwater, OK 74074Off Market
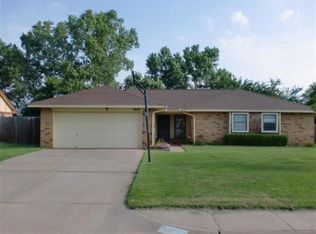
- $228,7003 bd2 ba1.5k sqft4000 W 15th Ave, Stillwater, OK 74074Off Market
- $250,8003 bd2 ba1.5k sqft4018 W 15th Ave, Stillwater, OK 74074Off Market

- $254,0003 bd2 ba1.7k sqft3938 W 15th Ave, Stillwater, OK 74074Off Market
- $276,2003 bd2 ba1.8k sqft4005 W 15th Ave, Stillwater, OK 74074Off Market
- $242,6003 bd2 ba1.5k sqft1503 S Berkshire Dr, Stillwater, OK 74074Off Market
- $240,8003 bd1 ba1.6k sqft4102 W 15th Ave, Stillwater, OK 74074Off Market
- $175,0003 bd2 ba1.7k sqft1508 Westbrook Ct, Stillwater, OK 74074Sold
A local agent can set up tours, give advice and negotiate with sellers.
Similar homes
- $269,0003 bd2 ba1.3k sqft4504 W Aggie Dr, Stillwater, OK 74074For Sale
 MLS ID #134813, Amy Parsons, REAL ESTATE PROFESSIONALS. Stillwater MLS
 - $189,0003 bd2 ba1.5k sqft1509 S Berkshire Dr, Stillwater, OK 74074For Sale
 MLS ID #134645, Kelly Hackler, KELLY HACKLER, REALTORS. Stillwater MLS
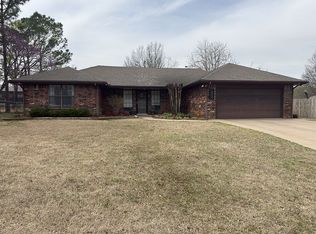
 - $259,9003 bd2 ba1.6k sqft1608 S Fairfield Dr, Stillwater, OK 74074For Sale By Owner
- $269,0003 bd2 ba1.3k sqft4220 W Prescot Dr, Stillwater, OK 74074For Sale
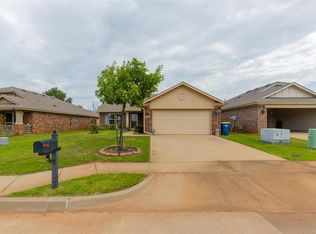 MLS ID #134788, Ann Morgan, REAL ESTATE PROFESSIONALS. Stillwater MLS
 - $224,9953 bd2 ba1.5k sqft3323 W 29th Ct, Stillwater, OK 74074For Sale By Owner
- $255,0003 bd2 ba1.5k sqft3214 W 30th Ave, Stillwater, OK 74074For SaleMLS ID #134384, Autumn Mehl, RE/MAX Signature. Stillwater MLS
- $260,0003 bd2 ba1.2k sqft4522 W Prescot Dr, Stillwater, OK 74074For SaleMLS ID #134544, Kristyn Morris, KW Local, Keller Williams Realty. Stillwater MLS
- $239,0003 bd2 ba1.7k sqft1717 Eastern Ave, Stillwater, OK 74074For SaleMLS ID #134275, Austin Martin, Realty ONE Group Champion - Perkins. Stillwater MLS
- $194,5003 bd2 ba1.2k sqft1205 E Virginia Ave, Stillwater, OK 74074For SaleMLS ID #134797, Vicky Jerome, RE/MAX Signature. Stillwater MLS
- $274,9003 bd2 ba1.4k sqft4217 W Aggie Dr, Stillwater, OK 74074For SaleMLS ID #134577, Christy Newport, RE/MAX Signature. Stillwater MLS
- $284,5003 bd2 ba2k sqft1613 S Mansfield Dr, Stillwater, OK 74074For SaleMLS ID #134025, Sarah Manuel, RE/MAX Signature. Stillwater MLS
- $272,0003 bd2 ba1.6k sqft1207 S Greystone St, Stillwater, OK 74074For SaleMLS ID #134347, Bettye Dickey, Realty ONE Group Champion - Stillwater. Stillwater MLS
- $282,0003 bd2 ba1.1k sqft4323 S Country Club Dr, Stillwater, OK 74074For SaleMLS ID #134679, Amanda Meberg, Realty ONE Group Champion - Stillwater. Stillwater MLS
- $274,7404 bd3 ba2.3k sqft2724 S Saddle Rock Rd, Stillwater, OK 74074For SaleMLS ID #134402, Tiffany Aranda, REAL ESTATE PROFESSIONALS. Stillwater MLS
- $245,0003 bd3 ba1.7k sqft1522 E Hanson Cir, Stillwater, OK 74075For SaleMLS ID #134724, Jennifer Misener, CENTURY 21 GLOBAL, REALTORS. Stillwater MLS
- $240,0003 bd2 ba1.4k sqft1123 E Willham Dr, Stillwater, OK 74075For SaleMLS ID #2624638, Benjamin Lytle, Opendoor Brokerage LLC. MLS Technology, Inc.
- $329,0004 bd2 ba1.9k sqft5324 W 1st Ave, Stillwater, OK 74074For SaleMLS ID #2625711, Chip Adams III, Adams Family Real Estate LLC. MLS Technology, Inc.
- $199,0003 bd1 ba1.3k sqft1501 S Springfield St, Stillwater, OK 74074For SaleMLS ID #134766, Christy Newport, RE/MAX Signature. Stillwater MLS
- $275,0003 bd2 ba1.8k sqft1702 W 21st Ave, Stillwater, OK 74074For SaleMLS ID #2621623, Danielle Brinlee, Solid Rock, REALTORS. MLS Technology, Inc.
- $245,0003 bd2 ba1.1k sqft929 W 9th Ave, Stillwater, OK 74074For SaleMLS ID #134755, Becky Blessen, Coldwell Banker Team Stillwater. Stillwater MLS
