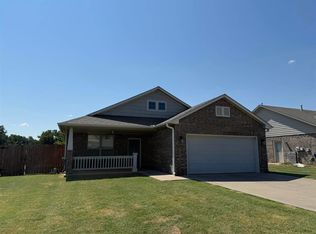
Fresh, welcoming and move-in ready, this 3-bedroom, 2-bath home blends comfortable living with thoughtful updates throughout. Gather around the wood-burning fireplace or step outside to the large covered back porch and private fenced yard. The refreshed kitchen features granite counters, subway tile backsplash, and painted cabinetry, while both baths have been beautifully updated, including a tiled walk-in shower in the primary. New roof, furnace, flooring, lighting, and fresh interior and exterior paint, all in 2026, make this home ready to enjoy from day one.
For sale
$259,000
4111 W 18th Ave, Stillwater, OK 74074
3beds
1,517sqft
Single Family Residence
Built in 1978
8,668 Square Feet Lot
$250,900 Zestimate®
$171/sqft
$-- HOA
What's special
Private fenced yardRefreshed kitchenWood-burning fireplaceGranite countersSubway tile backsplashPainted cabinetryLarge covered back porch
- 26 days
- 477
- 49
Likely to sell faster than
Zillow last checked:
Listing updated:
Listed by:
Darryl G Baskin 918-732-9732,
eXp Realty, LLC
Source: MLS Technology, Inc.,MLS#: 2638239 Originating MLS: MLS Technology
Facts & features
Interior
Bedrooms & bathrooms
- Bedrooms: 3
- Bathrooms: 2
- Full bathrooms: 2
Primary bedroom
- Description: Primary Bedroom,
- Level: First
Bedroom
- Description: Bedroom,
- Level: First
Bedroom
- Description: Bedroom,
- Level: First
Primary bathroom
- Description: Primary Bath,
- Level: First
Bathroom
- Description: Hall Bath,
- Level: First
Great room
- Description: Great Room/Combo,
- Level: First
Kitchen
- Description: Kitchen,
- Level: First
Heating
- Central, Gas
Cooling
- Central Air
Appliances
- Included: Dryer, Dishwasher, Gas Water Heater, Microwave, Oven, Range, Stove, Washer
- Laundry: Electric Dryer Hookup
Features
- Granite Counters, Ceiling Fan(s), Electric Oven Connection, Gas Range Connection
- Flooring: Carpet, Vinyl
- Doors: Insulated Doors
- Windows: Aluminum Frames, Insulated Windows
- Number of fireplaces: 1
- Fireplace features: Wood Burning
Interior area
- Total structure area: 1,517
- Total interior livable area: 1,517 sqft
Property
Parking
- Total spaces: 2
- Parking features: Attached, Garage
- Attached garage spaces: 2
Features
- Levels: One
- Stories: 1
- Patio & porch: Covered, Patio
- Exterior features: Rain Gutters
- Pool features: None
- Fencing: Privacy
Lot
- Size: 8,668 Square Feet
- Features: None
Details
- Additional structures: None
- Parcel number: 600015526
Construction
Type & style
- Home type: SingleFamily
- Property subtype: Single Family Residence
Materials
- Brick Veneer, Wood Frame
- Foundation: Slab
- Roof: Asphalt,Fiberglass
Condition
- Year built: 1978
Utilities & green energy
- Sewer: Public Sewer
- Water: Public
- Utilities for property: Cable Available, Electricity Available, Natural Gas Available, Water Available
Green energy
- Energy efficient items: Doors, Windows
Community & HOA
Community
- Features: Gutter(s)
- Security: No Safety Shelter, Security System Owned, Smoke Detector(s)
- Subdivision: Westbrook Estate Ii
HOA
- Has HOA: No
Location
- Region: Stillwater
Financial & listing details
- Price per square foot: $171/sqft
- Tax assessed value: $190,253
- Annual tax amount: $2,196
- Date on market: 10/20/2026
- Cumulative days on market: 26 days
- Listing terms: Conventional,FHA,VA Loan
Estimated market value
$250,900
$238,000 - $263,000
$1,685/mo
Price history
| Date | Event | Price |
|---|---|---|
| 10/20/2026 | Listed for sale | $259,000+43.9%$171/sqft |
Source:  MLS Technology, Inc. #2638239 Report a problem | ||
| 1/17/2023 | Sold | $180,000+16.1%$119/sqft |
Source: Public Record Report a problem | ||
| 5/21/2019 | Sold | $155,000+23%$102/sqft |
Source:  Stillwater MLS #118575 Report a problem | ||
| 12/4/2012 | Sold | $126,000-3%$83/sqft |
Source: Public Record Report a problem | ||
| 8/24/2012 | Listing removed | $129,900$86/sqft |
Source: Military For Sale by Owner #22215 Report a problem | ||
| 7/14/2012 | Listed for sale | $129,900$86/sqft |
Source: Real Estate Professionals #106782 Report a problem | ||
Public tax history
| Year | Property taxes | Tax assessment |
|---|---|---|
| 2025 | $2,205 +5% | $21,688 +5% |
| 2024 | $2,100 +5.7% | $20,656 +5% |
| 2023 | $1,987 +5% | $19,672 +5% |
| 2022 | $1,893 +5% | $18,735 +5% |
| 2021 | $1,803 +5% | $17,843 +5% |
| 2020 | $1,717 +9.3% | $16,993 +9.5% |
| 2019 | $1,571 +8.2% | $15,515 +10.2% |
| 2017 | $1,452 +2.1% | $14,073 |
| 2016 | $1,422 -2.1% | $14,073 |
| 2015 | $1,452 -2.2% | $14,073 |
| 2014 | $1,485 +30.5% | $14,073 +4.5% |
| 2013 | $1,138 -13.8% | $13,468 |
| 2012 | $1,319 +0% | $13,468 -4.1% |
| 2011 | $1,319 +1.6% | $14,050 |
| 2010 | $1,298 +2.6% | $14,050 +2.4% |
| 2009 | $1,265 +0.6% | $13,723 |
| 2008 | $1,258 -9.2% | $13,723 |
| 2007 | $1,385 | $13,723 |
Find assessor info on the county website
Monthly payment
Est. payment
Payment breakdown
Explore the cost of this home by adjusting the details. Changes won't be saved.Climate risks
Neighborhood: 74074
Nearby schools
Schools provided by the listing agent
- Elementary: Sangre Ridge
- High: Stillwater
- District: Stillwater - Sch Dist (P6)
Source: MLS Technology, Inc.. This data may not be complete. We recommend contacting the local school district to confirm school assignments for this home.
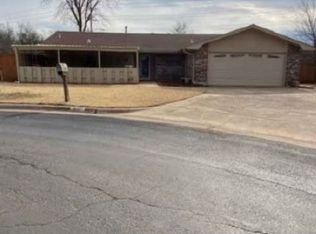

Similar homes
- $259,9003 bd2 ba1.4k sqft1119 S Pine St, Stillwater, OK 74074For Sale
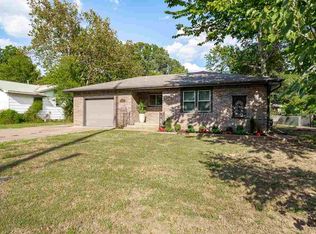 MLS ID #135172, Bettye Dickey, Realty ONE Group Champion - Stillwater. Stillwater MLS
- $245,0003 bd3 ba1.8k sqft1105 S Springdale Dr, Stillwater, OK 74074For Sale
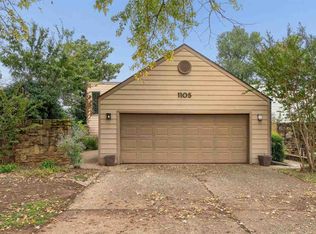 MLS ID #135435, Leo Darr, Stilly Homes. Stillwater MLS
- $217,5003 bd2 ba1.5k sqft4006 W 15th Ave, Stillwater, OK 74074For Sale
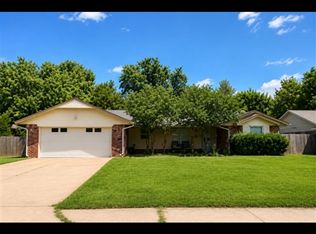 MLS ID #134497, Jacob Green, One Broker Place. Stillwater MLS
- $269,5003 bd2 ba1.5k sqft1407 W 14th Ave, Stillwater, OK 74074For Sale
 MLS ID #135135, Tana Rutan, CENTURY 21 GLOBAL, REALTORS. Stillwater MLS
