REMODELED AND MOVE IN READY! Renewed, refreshed and ready for you! Come see this charming home with three bedrooms, two full bathrooms, one attached and one large detached garage/shop. (14x30 with electric) Enjoy the beautiful curb appeal with the new stylish brick across the front of the home with a decorative address plaque. Enter the front door under a welcoming covered front porch. When you open the door you will see a large living area which opens to the kitchen and dining area. The newly refinished hardwood flooring is rare and unique with both white oak and red oak wood. The hardwood flooring is in the living area, all three bedrooms and the hallway. NO carpet is in the home for those with allergies. The kitchen has all new cabinetry, 3 cm marble countertops, undermount sink, insinkerator garbage disposal with counter push button turn on/off, hardware and opens to the dining area. The laundry has been moved into this area from the garage. The interior of the home, the interior of attached garage, the exterior of the home and even the detached garage have all been painted. All new lighting and Champion windows have been installed throughout the home. More updates include a roof, garage door, gas meter, replaced the main water line in the yard, water lines, tree removal and pruning, vanities, doors, mirrors, toilets, window treatments, appliances including a Bosch dishwasher and much more. There is an extra wide driveway for more parking and to get to the detached garage. This garage/workshop is behind the fence that encloses the backyard. There is a covered back patio that is on the east side of the home for enjoyable evenings in the shade. Convenient to OSU, medical, downtown, shopping and the new YMCA being built. More before pictures can be shared if you want to see the transformation. Owner is a Realtor in the state of Oklahoma. The owners of the property to the south are in the process of removing personal property and vehicles.
For sale
Price cut: $5.1K (10/9)
$269,900
1119 S Pine St, Stillwater, OK 74074
3beds
1,408sqft
Single Family Residence
Built in 1958
10,875 Square Feet Lot
$263,200 Zestimate®
$192/sqft
$-- HOA
What's special
Welcoming covered front porchDecorative address plaqueUndermount sink
- 33 days
- 366
- 28
Zillow last checked:
Listing updated:
Listed by:
Bettye Dickey 405-269-6629,
Realty ONE Group Champion - Stillwater
Source: Stillwater MLS,MLS#: 135172
Facts & features
Interior
Bedrooms & bathrooms
- Bedrooms: 3
- Bathrooms: 2
- Full bathrooms: 2
Rooms
- Room types: Dining Room, Utility Room, Living Room
Bedroom
- Description: 3 / Hardwood Floors
Dining room
- Description: In Kitchen
Kitchen
- Description: Spacious
Living room
- Description: Hardwood Floors
Heating
- Forced Air, Natural Gas
Cooling
- Central Air
Appliances
- Included: Microwave, Range, Range Hood, Refrigerator, Dishwasher, Disposal
Features
- Windows: Window Treatments
- Has basement: No
Interior area
- Total structure area: 1,408
- Total interior livable area: 1,408 sqft
Property
Parking
- Total spaces: 1
- Parking features: Attached, Garage Door Opener
- Attached garage spaces: 1
Features
- Levels: One
- Stories: 1
- Patio & porch: Patio
- Fencing: Back Yard,Perimeter,Metal
Lot
- Size: 10,875 Square Feet
- Dimensions: 75 x 145
Details
- Additional structures: Outbuilding
- Parcel number: 19N02E221SH0290060011
- Zoning description: Small Lot Single Family Stw
Construction
Type & style
- Home type: SingleFamily
- Property subtype: Single Family Residence
Materials
- Brick Veneer, Siding
- Roof: Composition
Condition
- Year built: 1958
Utilities & green energy
- Electric: City
- Gas: Natural
- Sewer: Public Sewer
- Water: Public
Community & HOA
Community
- Subdivision: Hamilton Add
Location
- Region: Stillwater
Financial & listing details
- Price per square foot: $192/sqft
- Tax assessed value: $153,757
- Annual tax amount: $1,775
- Date on market: 9/17/2026
- Road surface type: Paved
Estimated market value
$263,200
$250,000 - $276,000
$1,528/mo
Price history
| Date | Event | Price |
|---|---|---|
| 10/9/2026 | Price change | $269,900-1.9%$192/sqft |
Source:  Stillwater MLS #135172 Report a problem | ||
| 9/17/2026 | Listed for sale | $275,000+138.1%$195/sqft |
Source: Stillwater MLS #135172 Report a problem | ||
| 5/15/2020 | Sold | $115,500+0.5%$82/sqft |
Source: Agent Provided Report a problem | ||
| 6/24/2011 | Listing removed | $114,900$82/sqft |
Source: Global Realtors #104507 Report a problem | ||
| 3/16/2011 | Listed for sale | $114,900$82/sqft |
Source: CENTURY 21 Global Realtors #104507 Report a problem | ||
Public tax history
| Year | Property taxes | Tax assessment |
|---|---|---|
| 2025 | $1,782 +5% | $17,528 +5% |
| 2024 | $1,697 +5.7% | $16,693 +5% |
| 2023 | $1,606 +5% | $15,898 +5% |
| 2022 | $1,530 +5% | $15,141 +5% |
| 2021 | $1,457 +7.6% | $14,420 +7.6% |
| 2020 | $1,354 +2.2% | $13,405 +2.5% |
| 2019 | $1,325 +8.3% | $13,078 +10.2% |
| 2017 | $1,224 +2.1% | $11,863 |
| 2016 | $1,199 -2% | $11,863 |
| 2015 | $1,224 -2.2% | $11,863 |
| 2014 | $1,252 +23.2% | $11,863 -1.3% |
| 2013 | $1,016 -20.2% | $12,022 |
| 2012 | $1,272 +4.7% | $12,022 |
| 2011 | $1,215 +1.6% | $12,022 |
| 2010 | $1,195 +17.4% | $12,022 +7% |
| 2009 | $1,018 -8.3% | $11,237 |
| 2008 | $1,111 +15.5% | $11,237 +17.9% |
| 2007 | $962 | $9,533 |
Find assessor info on the county website
Monthly payment
Est. payment
Payment breakdown
Explore the cost of this home by adjusting the details. Changes won't be saved.Climate risks
Neighborhood: 74074
Nearby schools
Schools provided by the listing agent
- Elementary: Westwood Elementary
Source: Stillwater MLS. This data may not be complete. We recommend contacting the local school district to confirm school assignments for this home.


Similar homes
- $269,5003 bd2 ba1.5k sqft1407 W 14th Ave, Stillwater, OK 74074For Sale
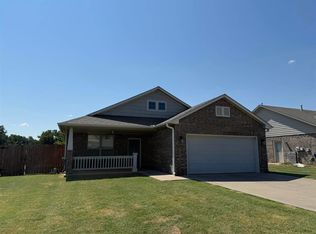 MLS ID #135135, Tana Rutan, CENTURY 21 GLOBAL, REALTORS. Stillwater MLS
- $267,9003 bd3 ba1.5k sqft1221 S West St, Stillwater, OK 74074For Sale
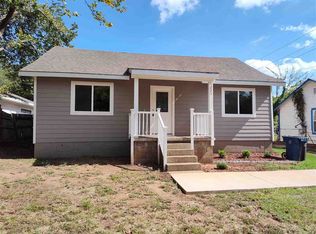 MLS ID #134883, Kirsten Minasian, PROFESSIONAL PROPERTY SERVICES. Stillwater MLS
- $292,0004 bd3 ba1.9k sqft1124 S McFarland St, Stillwater, OK 74074For Sale
 MLS ID #134659, Becky Blessen, Coldwell Banker Team Stillwater. Stillwater MLS
- $269,0003 bd2 ba1.3k sqft4504 W Aggie Dr, Stillwater, OK 74074For Sale
 MLS ID #134813, Amy Parsons, REAL ESTATE PROFESSIONALS. Stillwater MLS
