Home looks different for everyone. Sometimes it's a place to host family and friends around the dining table. Sometimes it's a quiet evening on the back patio after a long day. Sometimes it's simply having a home that fits the way you live. This 3-bedroom, 2-bath home in Tradan Heights was designed with everyday life in mind. The open living, dining, and kitchen area keeps everyone connected, while the split-bedroom floor plan offers privacy when it's time to unwind. The kitchen is ready for everything from quick weekday breakfasts to weekend gatherings, featuring quartz countertops, a gas range, generous cabinet space, and a refrigerator that stays with the home. Throughout the house, you'll find comfortable proportions, practical storage, and spaces that feel easy to live in. Step outside to a covered patio and fenced backyard where mornings can begin with a cup of coffee and evenings can end watching the sunset or visiting with friends. Life in Tradan Heights extends beyond the front door. Sidewalks invite evening walks, bike rides, and neighborhood conversations, while the community playground is just down the street. You'll also appreciate the amazing location - Westwood School district, close to Walmart, and a short drive to shopping, restaurants, Oklahoma State University – so much of what Stillwater has to offer. The best homes aren't defined by buzzwords or trends. They're the ones that simply fit your life. This one just might be that place.
For sale
$269,000
4504 W Aggie Dr, Stillwater, OK 74074
3beds
1,309sqft
:
Get pre-qualified$1,912/mo
Single Family Residence
Built in 2016
5,355 Square Feet Lot
$265,400 Zestimate®
$206/sqft
$200/mo HOA
What's special
Fenced backyardComfortable proportionsSplit-bedroom floor planGas rangePractical storageQuartz countertopsGenerous cabinet space
- 5 days |
- 238 |
- 8 |
Zillow last checked:
Listing updated:
Listed by:
Amy Parsons 405-714-0882,
REAL ESTATE PROFESSIONALS
Source: Stillwater MLS,MLS#: 134813
Facts & features
Interior
Bedrooms & bathrooms
- Bedrooms: 3
- Bathrooms: 2
- Full bathrooms: 2
Heating
- Forced Air, Natural Gas
Cooling
- Central Air
Appliances
- Included: Microwave, Range, Refrigerator, Dishwasher
Features
- Has basement: No
Interior area
- Total structure area: 1,309
- Total interior livable area: 1,309 sqft
Property
Parking
- Total spaces: 2
- Parking features: Attached
- Attached garage spaces: 2
Features
- Levels: One
- Stories: 1
- Patio & porch: Patio
- Fencing: Back Yard,Wood
Lot
- Size: 5,355 Square Feet
- Dimensions: 51 x 105
Details
- Parcel number: 19N02E204ST5050010013
- Zoning description: Small Lot Single Family Stw
Construction
Type & style
- Home type: SingleFamily
- Property subtype: Single Family Residence
Materials
- Brick Veneer
- Foundation: Slab
- Roof: Composition
Condition
- Year built: 2016
Utilities & green energy
- Electric: City
- Gas: Natural
- Sewer: Public Sewer
- Water: Public
Community & HOA
Community
- Subdivision: Tradan Heights
HOA
- Has HOA: Yes
- HOA fee: $200 monthly
Location
- Region: Stillwater
Financial & listing details
- Price per square foot: $206/sqft
- Tax assessed value: $247,634
- Annual tax amount: $2,758
- Date on market: 7/22/2026
- Road surface type: Paved
Estimated market value
$265,400
$252,000 - $279,000
$2,043/mo
Price history
| Date | Event | Price |
|---|---|---|
| 7/22/2026 | Listed for sale | $269,000+19.6%$206/sqft |
Source:  Stillwater MLS #134813 Report a problem Stillwater MLS #134813 Report a problem | ||
| 7/6/2022 | Sold | $225,000+15.4%$172/sqft |
Source: Public Record Report a problem | ||
| 9/21/2020 | Sold | $194,900$149/sqft |
Source: Stillwater MLS #121807 Report a problem | ||
Public tax history
| Year | Property taxes | Tax assessment |
|---|---|---|
| 2025 | $2,769 +3.1% | $28,230 +3% |
| 2024 | $2,685 +3.8% | $27,408 +3% |
| 2023 | $2,587 +13% | $26,609 +17.4% |
| 2022 | $2,290 +5% | $22,671 +5% |
| 2021 | $2,181 -2.7% | $21,591 -2.7% |
| 2020 | $2,242 +3.9% | $22,196 +4.2% |
| 2019 | $2,158 +7.4% | $21,302 +9.4% |
| 2017 | $2,008 | $19,469 |
Find assessor info on the county website
Monthly payment
Est. payment
Payment breakdown
Explore the cost of this home by adjusting the details. Changes won't be saved.Climate risks
Neighborhood: 74074
Nearby schools
GreatSchools rating
- 10/10Westwood Elementary SchoolGrades: PK-5Distance: 2.1 mi
- 9/10Stillwater Middle SchoolGrades: 6-7Distance: 1.2 mi
- 9/10Stillwater High SchoolGrades: 10-12Distance: 3.6 mi
Schools provided by the listing agent
- Elementary: Westwood Elementary
Source: Stillwater MLS. This data may not be complete. We recommend contacting the local school district to confirm school assignments for this home.
- $---- bd-- ba-- sqft4504 Aggie Dr, Stillwater, OK 74074Off Market
- $278,1603 bd2 ba1.4k sqft4500 Aggie Dr, Stillwater, OK 74074Sold

- $274,2003 bd2 ba1.3k sqft4512 W Aggie Dr, Stillwater, OK 74074Off Market

- $285,4003 bd2 ba1.4k sqft4422 W Aggie Dr, Stillwater, OK 74074Off Market

- $316,5003 bd2 ba1.6k sqft4509 W Aggie Dr, Stillwater, OK 74074Off Market
- $286,3003 bd2 ba1.4k sqft4505 W Aggie Dr, Stillwater, OK 74074Off Market
- $301,2004 bd2 ba1.4k sqft4509 Aggie Dr, Stillwater, OK 74074Off Market
- $319,9003 bd2 ba1.6k sqft4515 W Aggie Dr, Stillwater, OK 74074Off Market
A local agent can set up tours, give advice and negotiate with sellers.
Similar homes
- $274,9003 bd2 ba1.4k sqft4217 W Aggie Dr, Stillwater, OK 74074For Sale
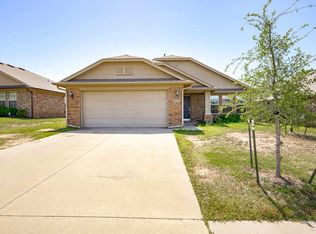 MLS ID #134577, Christy Newport, RE/MAX Signature. Stillwater MLS
 - $260,0003 bd2 ba1.2k sqft4522 W Prescot Dr, Stillwater, OK 74074For Sale
 MLS ID #134544, Kristyn Morris, KW Local, Keller Williams Realty. Stillwater MLS
 - $272,0003 bd2 ba1.6k sqft1207 S Greystone St, Stillwater, OK 74074For Sale
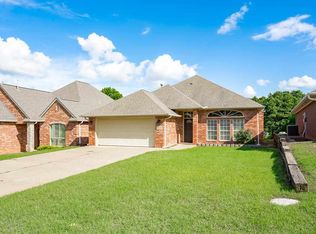 MLS ID #134347, Bettye Dickey, Realty ONE Group Champion - Stillwater. Stillwater MLS
 - $229,5003 bd2 ba1.5k sqft3323 W 29th Ct, Stillwater, OK 74074For Sale
 MLS ID #134831, Brian Dougherty, Fisher Provence, REALTORS. Stillwater MLS
 - $289,8004 bd2 ba1.4k sqft1135 S Chandler St, Stillwater, OK 74074For SaleMLS ID #134095, Jason Utley, One Broker Place. Stillwater MLS
- $315,0003 bd2 ba1.6k sqft4308 Willow Run, Stillwater, OK 74074For SaleMLS ID #1236560, Melissa Brake, Stetson Bentley Realty LLC. MLSOK/OKCMAR as distributed by MLS GRID
- $232,5003 bd2 ba1.5k sqft4006 W 15th Ave, Stillwater, OK 74074For SaleMLS ID #134497, Jacob Green, One Broker Place. Stillwater MLS
- $259,9003 bd2 ba1.6k sqft1608 S Fairfield Dr, Stillwater, OK 74074For Sale By Owner
- $272,0003 bd2 ba1.6k sqft1513 S Ransom St, Stillwater, OK 74074For SaleMLS ID #134250, Amy Parsons, REAL ESTATE PROFESSIONALS. Stillwater MLS
- $327,0003 bd3 ba1.9k sqft906 S Shumard Dr, Stillwater, OK 74074For SaleMLS ID #134668, Shannon Cowan, Fisher Provence, REALTORS. Stillwater MLS
- $255,0003 bd2 ba1.5k sqft3214 W 30th Ave, Stillwater, OK 74074For SaleMLS ID #134384, Autumn Mehl, RE/MAX Signature. Stillwater MLS
- $275,0003 bd2 ba1.8k sqft1702 W 21st Ave, Stillwater, OK 74074For SaleMLS ID #2621623, Danielle Brinlee, Solid Rock, REALTORS. MLS Technology, Inc.
- $250,0003 bd2 ba1.4k sqft4920 E Kara Dr, Stillwater, OK 74074For SaleMLS ID #134650, Stacey Koon, Realty ONE Group Champion - Stillwater. Stillwater MLS
- $263,5003 bd2 ba1.4k sqft5017 N Nancy Lee Dr, Stillwater, OK 74075For SaleMLS ID #20260915, Jenny Smithson, Lippard Realty LLC. Northwest Oklahoma AOR
- $279,9003 bd2 ba1.6k sqft6005 E 15th Ave, Stillwater, OK 74074For SaleMLS ID #134711, Tiffany Aranda, REAL ESTATE PROFESSIONALS. Stillwater MLS
- $250,0003 bd2 ba1.4k sqft6703 S Pecan Rd, Stillwater, OK 74074For SaleMLS ID #134304, Sharlene Welch, Chinowth & Cohen Edmond. Stillwater MLS
- $269,6003 bd2 ba1.2k sqft2603 E Wheat Mill Path, Stillwater, OK 74074For SaleMLS ID #134622, Lori Liston, KW Local, Keller Williams Realty. Stillwater MLS
- from $264,9004 bd2 ba1.6k sqftRC Magnolia Plan, Frye Farms, Stillwater, OK 74074New ConstructionLennar Homes
- $315,0004 bd3 ba1.9k sqft1124 S McFarland St, Stillwater, OK 74074For SaleMLS ID #134659, Becky Blessen, Coldwell Banker Team Stillwater. Stillwater MLS
- $345,0004 bd2 ba1.8k sqft2623 W 22nd Ave, Stillwater, OK 74074For SaleMLS ID #134687, Ann Morgan, REAL ESTATE PROFESSIONALS. Stillwater MLS
