Welcome home to this beautifully maintained 3-bedroom, 2-bath residence in the Stonecrest neighborhood of Stillwater. Built in 2009, this inviting single-level home offers approximately 1,472 square feet of thoughtfully designed living space, combining comfort, functionality, and style. Step inside to an open-concept floor plan filled with natural light, where the high ceilings and spacious living room flows seamlessly into the dining area and kitchen—creating the perfect space for everyday living and entertaining. The versatile flex room can easily serve as a formal dining room, home office, playroom, or study to fit your lifestyle. The kitchen features generous cabinet storage, ample counter space, and a convenient breakfast area. The home also includes a dedicated laundry room. The private primary suite is thoughtfully separated from the secondary bedrooms, providing a peaceful retreat complete with an en-suite bathroom and generous closet space. Two additional bedrooms and a full bath offer flexibility for family, guests, or a home office. The two car attached garage offers great space and is complete with an inground storm shelter. Step outside to enjoy the east-facing, fully fenced backyard ideal for morning coffee, evening relaxation, or weekend barbecues. The spacious yard offers room for children, pets, gardening, or outdoor entertaining and has an empty lot behind it for added privacy. Welcome home to this beautifully maintained 3-bedroom, 2-bath residence in the Stonecrest neighborhood of Stillwater. Built in 2009, this inviting single-level home offers approximately 1,472 square feet of thoughtfully designed living space, combining comfort, functionality, and style. Step inside to an open-concept floor plan filled with natural light, where the spacious living room flows seamlessly into the dining area and kitchen—creating the perfect space for everyday living and entertaining. The versatile flex room can easily serve as a formal dining room, home office, playroom, or study to fit your lifestyle. The kitchen features generous cabinet storage, ample counter space, and a convenient breakfast area. The home also includes a dedicated laundry room. The private primary suite is thoughtfully separated from the secondary bedrooms, providing a peaceful retreat complete with an en-suite bathroom and generous closet space. Two additional bedrooms and a full bath offer flexibility for family, guests, or a home office. The two car attached garage offers great space and is complete with an inground storm shelter. Step outside to enjoy the east-facing, fully fenced backyard ideal for morning coffee, evening relaxation, or weekend barbecues. The spacious yard offers room for children, pets, gardening, or outdoor entertaining and has an empty lot behind it for added privacy. Roof replaced 2/26 & new carpet 7/26
For sale
$263,500
5017 N Nancy Lee Dr, Stillwater, OK 74075
3beds
1,472sqft
:
Get pre-qualified$1,676/mo
Single Family Residence
Built in 2009
8,775 Square Feet Lot
$256,900 Zestimate®
$179/sqft
$-- HOA
What's special
Inviting single-level homeDedicated laundry roomAmple counter spaceVersatile flex roomConvenient breakfast areaHigh ceilingsGenerous closet space
- 25 days |
- 429 |
- 29 |
Likely to sell faster than
Zillow last checked:
Listing updated:
Listed by:
Jenny Smithson 580-747-6225,
Lippard Realty LLC
Source: Northwest Oklahoma AOR,MLS#: 20260915
Facts & features
Interior
Bedrooms & bathrooms
- Bedrooms: 3
- Bathrooms: 2
- Full bathrooms: 2
Dining room
- Features: Formal Dining, Kitchen/Dining Combo
Heating
- Central
Cooling
- Electric
Appliances
- Included: Electric Oven/Range, Freestanding Oven/Range, Microwave, Dishwasher, Refrigerator
Features
- Ceiling Fan(s), Solid Surface Countertop, In-Law Floorplan, Inside Utility, Storm Shelter, Storm Shelter in Garage
- Flooring: Some Carpeting, Tile
- Windows: Shades/Blinds
Interior area
- Total interior livable area: 1,472 sqft
- Finished area above ground: 1,472
Property
Parking
- Total spaces: 2
- Parking features: Attached, Garage Door Opener
- Attached garage spaces: 2
Features
- Levels: One
- Stories: 1
- Entry location: Living Room Ent.
- Patio & porch: Covered
- Exterior features: Rain Gutters
- Fencing: Wood
Lot
- Size: 8,775 Square Feet
- Dimensions: 65x135
Details
- Parcel number: 600082251
- Zoning: Small lot single fam stw
Construction
Type & style
- Home type: SingleFamily
- Property subtype: Single Family Residence
Materials
- Brick Veneer
- Foundation: Slab
- Roof: Composition
Condition
- 11 Year to 20 Years
- New construction: No
- Year built: 2009
Utilities & green energy
- Sewer: Public Sewer
- Water: Public
Community & HOA
Community
- Subdivision: Stonecrest
HOA
- Has HOA: Yes
Location
- Region: Stillwater
Financial & listing details
- Price per square foot: $179/sqft
- Tax assessed value: $225,351
- Annual tax amount: $2,776
- Price range: $263.5K - $263.5K
- Date on market: 7/10/2026
- Listing terms: FHA,VA Loan,Conventional,Cash
Estimated market value
$256,900
$244,000 - $270,000
$1,617/mo
Price history
| Date | Event | Price |
|---|---|---|
| 7/10/2026 | Listed for sale | $263,500+23.1%$179/sqft |
Source:  Stillwater MLS #134739 Report a problem Stillwater MLS #134739 Report a problem | ||
| 7/7/2022 | Sold | $214,000-1.4%$145/sqft |
Source: Stillwater MLS #125587 Report a problem | ||
| 6/6/2022 | Pending sale | $217,000$147/sqft |
Source: Stillwater MLS #125587 Report a problem | ||
| 5/20/2022 | Listed for sale | $217,000+20.9%$147/sqft |
Source: Stillwater MLS #125587 Report a problem | ||
| 8/24/2017 | Sold | $179,500-2.4%$122/sqft |
Source: Public Record Report a problem | ||
| 7/25/2017 | Pending sale | $183,900$125/sqft |
Source: REAL ESTATE PROFESSIONALS #115551 Report a problem | ||
| 7/3/2017 | Listed for sale | $183,900+682.6%$125/sqft |
Source: Owner Report a problem | ||
| 7/30/2009 | Sold | $23,500$16/sqft |
Source: Public Record Report a problem | ||
Public tax history
| Year | Property taxes | Tax assessment |
|---|---|---|
| 2024 | $2,612 +5.7% | $25,690 +5% |
| 2023 | $2,472 +18% | $24,466 +18% |
| 2022 | $2,094 +5% | $20,729 +5% |
| 2021 | $1,994 -1.2% | $19,742 -1.2% |
| 2020 | $2,019 -1% | $19,982 -0.6% |
| 2019 | $2,038 +23.5% | $20,109 +18.3% |
| 2017 | $1,650 +2.2% | $16,995 |
| 2016 | $1,615 -2.1% | $16,995 |
| 2015 | $1,650 -3.5% | $16,995 -1.2% |
| 2014 | $1,710 +24.9% | $17,205 |
| 2013 | $1,369 -18.1% | $17,205 +2.5% |
| 2012 | $1,671 +10.3% | $16,790 +5% |
| 2011 | $1,515 +2190.5% | $15,990 +2304.5% |
| 2010 | $66 | $665 |
| 2009 | -- | -- |
Find assessor info on the county website
Monthly payment
Est. payment
Payment breakdown
Explore the cost of this home by adjusting the details. Changes won't be saved.Climate risks
Neighborhood: 74075
Nearby schools
GreatSchools rating
- 10/10Richmond Elementary SchoolGrades: PK-5Distance: 0.6 mi
- 10/10Stillwater Junior High SchoolGrades: 8-9Distance: 3 mi
- 9/10Stillwater High SchoolGrades: 10-12Distance: 2.8 mi
- $243,8003 bd2 ba1.3k sqft5011 N Nancy Lee Dr, Stillwater, OK 74075Off Market
- $226,9003 bd2 ba1.1k sqft5021 N Nancy Lee Dr, Stillwater, OK 74075Off Market
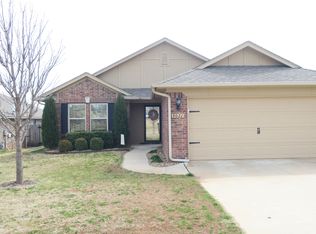
- $228,0003 bd2 ba1.1k sqft5005 N Nancy Lee Dr, Stillwater, OK 74075Off Market
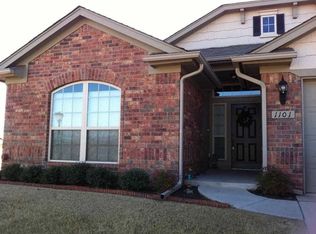
- $265,0003 bd2 ba1.8k sqft1101 W Stonecrest Ave, Stillwater, OK 74075Sold
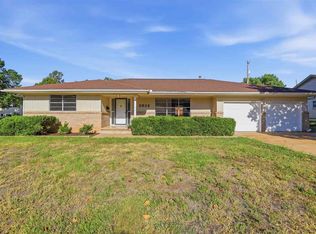
- $210,0003 bd2 ba1.1k sqft5101 N Nancy Lee Dr, Stillwater, OK 74075Sold
- $291,8003 bd2 ba1.7k sqft5018 N Nancy Lee Dr, Stillwater, OK 74075Off Market
- $219,9003 bd2 ba1.2k sqft5012 N Nancy Lee Dr, Stillwater, OK 74075Sold
- $236,9003 bd2 ba1.1k sqft1105 W Stonecrest Ave, Stillwater, OK 74075Off Market
A local agent can set up tours, give advice and negotiate with sellers.
Similar homes
- $262,5004 bd2 ba1.7k sqft3008 N Lincoln St, Stillwater, OK 74075For Sale
 MLS ID #134533, Ashley Burnett, Unico Real Estate, LLC. Stillwater MLS
 - $267,9004 bd2 ba1.9k sqft15 Preston Cir, Stillwater, OK 74075For Sale
 MLS ID #134876, Heath Bowman, Bailee & Co. Real Estate. Stillwater MLS
 - $269,0003 bd2 ba1.9k sqft2802 N Lincoln St, Stillwater, OK 74075For Sale
 MLS ID #134308, Page Provence, Fisher Provence, REALTORS. Stillwater MLS
 - $260,0004 bd2 ba1.7k sqft321 E Marie Dr, Stillwater, OK 74075For Sale
 MLS ID #134421, Amy Parsons, REAL ESTATE PROFESSIONALS. Stillwater MLS
 - $215,0003 bd2 ba1.3k sqft1509 Hanson Cir, Stillwater, OK 74075For SaleMLS ID #134890, Beth Peterson, RE/MAX Signature. Stillwater MLS
- $245,0003 bd3 ba1.7k sqft1522 E Hanson Cir, Stillwater, OK 74075For SaleMLS ID #134724, Jennifer Misener, CENTURY 21 GLOBAL, REALTORS. Stillwater MLS
- $330,0003 bd2 ba1.6k sqft5926 N Emerald, Stillwater, OK 74075For SaleMLS ID #134897, Kim Sweeden, Fisher Provence, REALTORS. Stillwater MLS
- $285,0003 bd2 ba2k sqft1707 N Jardot Rd, Stillwater, OK 74075For SaleMLS ID #134790, Page Provence, Fisher Provence, REALTORS. Stillwater MLS
- $290,0004 bd2 ba1.6k sqft1811 E Ridgecrest Ave, Stillwater, OK 74075For SaleMLS ID #134510, Beverly Carter, CENTURY 21 GLOBAL, REALTORS. Stillwater MLS
- $272,0003 bd2 ba1.6k sqft1513 S Ransom St, Stillwater, OK 74074For SaleMLS ID #134250, Amy Parsons, REAL ESTATE PROFESSIONALS. Stillwater MLS
- $260,0003 bd2 ba1.4k sqft4217 W Aggie Dr, Stillwater, OK 74074For SaleMLS ID #134577, Christy Newport, RE/MAX Signature. Stillwater MLS
- $269,0003 bd2 ba1.3k sqft4504 W Aggie Dr, Stillwater, OK 74074For SaleMLS ID #134813, Amy Parsons, REAL ESTATE PROFESSIONALS. Stillwater MLS
- $227,0003 bd2 ba1.3k sqft1105 E Dell Ave, Stillwater, OK 74075For SaleMLS ID #134523, Kelly Hackler, KELLY HACKLER, REALTORS. Stillwater MLS
- $200,0003 bd2 ba1.2k sqft2418 N Park Dr, Stillwater, OK 74075For SaleMLS ID #134838, Brett Creager, Copper Creek Real Estate. Stillwater MLS
- $199,0003 bd3 ba1.5k sqft524 E Greenbriar Cir, Stillwater, OK 74075For SaleMLS ID #1241234, JP Peng, Kiwibirdnc LLC. MLSOK/OKCMAR as distributed by MLS GRID
- $229,5003 bd2 ba1.5k sqft3323 W 29th Ct, Stillwater, OK 74074For SaleMLS ID #134831, Brian Dougherty, Fisher Provence, REALTORS. Stillwater MLS
- $275,0003 bd2 ba1.8k sqft1702 W 21st Ave, Stillwater, OK 74074For SaleMLS ID #2621623, Danielle Brinlee, Solid Rock, REALTORS. MLS Technology, Inc.
- $320,0004 bd2 ba1.7k sqft1122 E Swim Ave, Stillwater, OK 74075For SaleMLS ID #134721, Ann Morgan, REAL ESTATE PROFESSIONALS. Stillwater MLS
- $255,0003 bd2 ba1.5k sqft3214 W 30th Ave, Stillwater, OK 74074For SaleMLS ID #134384, Autumn Mehl, RE/MAX Signature. Stillwater MLS
- $355,0004 bd4 ba1.7k sqft807 W Bennett Dr, Stillwater, OK 74075For SaleMLS ID #1241311, Jean Pixler, Black Label Realty. MLSOK/OKCMAR as distributed by MLS GRID
