Special touches are everywhere! A fan favorite feature of this great house is the sweet courtyard that welcomes you. The courtyard was professionally designed by Nate's Landscaping. It is private and adds another cozy spot to enjoy coffee and sunshine. Each of the three bedrooms has a full bathroom and ample storage. The northeast bedroom even has a beautiful transom window above the door. The kitchen has granite countertops, 2 appliance garages with outlets to keep the countertops clear, a downdraft exterior vented electric cooktop located in the island, a built-in desk, and lots of natural light. Other notable amenities you will find in this sweet home: generous pantry, gas log fireplace, two large linen cabinets, built-in lighted curio cabinet, two sky lights, jetted tub, storage closet in the garage, and a private deck with a built-in bench. Did I mention the roof was upgraded to Tamco Titan XT Class III shingles in October and the owners had the HVAC and water heater professionally maintained every spring and fall? This home is located in southwest Stillwater in a well maintained neighborhood that is close to shopping and in the Westwood school district. Come make this great house yours today!
For sale
$327,000
906 S Shumard Dr, Stillwater, OK 74074
3beds
1,902sqft
:
Get pre-qualified$2,080/mo
Single Family Residence
Built in 1999
6,500 Square Feet Lot
$317,900 Zestimate®
$172/sqft
$-- HOA
What's special
Jetted tubAmple storageGas log fireplaceBuilt-in lighted curio cabinetTwo large linen cabinetsGenerous pantryBuilt-in desk
- 28 days |
- 343 |
- 17 |
Zillow last checked:
Listing updated:
Listed by:
Shannon Cowan 405-880-2126,
Fisher Provence, REALTORS
Source: Stillwater MLS,MLS#: 134668
Facts & features
Interior
Bedrooms & bathrooms
- Bedrooms: 3
- Bathrooms: 3
- Full bathrooms: 3
Rooms
- Room types: Utility Room
Bedroom
- Description: Each With Full Bath
Heating
- Forced Air, Electric
Cooling
- Central Air
Appliances
- Included: Microwave, Range
Features
- Windows: Window Treatments
- Has basement: No
- Has fireplace: Yes
- Fireplace features: Fireplace, Gas Log
Interior area
- Total structure area: 1,902
- Total interior livable area: 1,902 sqft
Property
Parking
- Total spaces: 2
- Parking features: Attached, Garage Door Opener
- Attached garage spaces: 2
Features
- Levels: One
- Stories: 1
- Patio & porch: Deck
- Fencing: Back Yard,Wood
Lot
- Size: 6,500 Square Feet
- Dimensions: 50 x 130
- Features: Small Lot
Details
- Parcel number: 19N02E204SP0120020003
- Zoning description: RS3PUD
Construction
Type & style
- Home type: SingleFamily
- Property subtype: Single Family Residence
Materials
- Brick Veneer
- Foundation: Slab
- Roof: Composition
Condition
- Year built: 1999
Utilities & green energy
- Electric: City
- Gas: Natural
- Sewer: Public Sewer
- Water: Public
Community & HOA
Community
- Subdivision: Parkmeadows
Location
- Region: Stillwater
Financial & listing details
- Price per square foot: $172/sqft
- Tax assessed value: $232,698
- Annual tax amount: $2,676
- Date on market: 7/1/2026
- Road surface type: Paved
Estimated market value
$317,900
$302,000 - $334,000
$2,068/mo
Price history
| Date | Event | Price |
|---|---|---|
| 7/1/2026 | Listed for sale | $327,000-0.9%$172/sqft |
Source:  Stillwater MLS #134668 Report a problem Stillwater MLS #134668 Report a problem | ||
| 6/30/2026 | Listing removed | $330,000$174/sqft |
Source: Stillwater MLS #134288 Report a problem | ||
| 5/8/2026 | Listed for sale | $330,000+53.5%$174/sqft |
Source: Stillwater MLS #134288 Report a problem | ||
| 7/2/2015 | Sold | $215,000$113/sqft |
Source: Public Record Report a problem | ||
Public tax history
| Year | Property taxes | Tax assessment |
|---|---|---|
| 2025 | $2,596 +3.1% | $26,527 +3% |
| 2024 | $2,517 +3.8% | $25,754 +3% |
| 2023 | $2,425 +3.1% | $25,004 +3% |
| 2022 | $2,351 +3.1% | $24,276 +3% |
| 2021 | $2,280 +3.1% | $23,569 +3% |
| 2020 | $2,211 -0.3% | $22,883 |
| 2019 | $2,218 -2.6% | $22,883 -0.8% |
| 2017 | $2,277 +2.1% | $23,072 |
| 2016 | $2,230 -2.1% | $23,072 +0.4% |
| 2015 | $2,277 -1.3% | $22,984 +0.5% |
| 2014 | $2,307 +28.8% | $22,861 +3% |
| 2013 | $1,791 -20.2% | $22,195 |
| 2012 | $2,243 +4.7% | $22,195 |
| 2011 | $2,142 +1.6% | $22,195 |
| 2010 | $2,108 +5.1% | $22,195 +4.9% |
| 2009 | $2,005 +0.6% | $21,158 |
| 2008 | $1,992 +0.9% | $21,158 +2.9% |
| 2007 | $1,974 | $20,564 |
Find assessor info on the county website
Monthly payment
Est. payment
Payment breakdown
Explore the cost of this home by adjusting the details. Changes won't be saved.Climate risks
Neighborhood: 74074
Nearby schools
GreatSchools rating
- 10/10Westwood Elementary SchoolGrades: PK-5Distance: 2.3 mi
- 9/10Stillwater Middle SchoolGrades: 6-7Distance: 1.3 mi
- 9/10Stillwater High SchoolGrades: 10-12Distance: 3.7 mi
Schools provided by the listing agent
- Elementary: Westwood Elementary
Source: Stillwater MLS. This data may not be complete. We recommend contacting the local school district to confirm school assignments for this home.
- $302,4003 bd2 ba1.8k sqft904 S Shumard Dr, Stillwater, OK 74074Off Market
- $317,1003 bd2 ba2k sqft908 S Shumard Dr, Stillwater, OK 74074Off Market
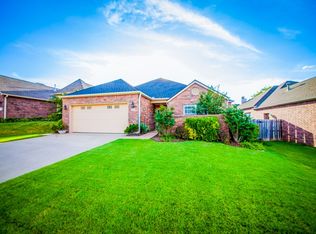
- $292,3003 bd2 ba1.6k sqft910 S Shumard Dr, Stillwater, OK 74074Off Market
- $60,0003 bd3 ba2.2k sqft902 S Shumard Dr, Stillwater, OK 74074Sold

- $407,7003 bd2 ba2.3k sqft911 S West Oaks St, Stillwater, OK 74074Off Market
- $382,5004 bd3 ba2.3k sqft915 S West Oaks St, Stillwater, OK 74074Off Market
- $297,4003 bd2 ba1.7k sqft914 S Shumard Dr, Stillwater, OK 74074Off Market
- $372,5003 bd3 ba2.4k sqft907 S West Oaks St, Stillwater, OK 74074Off Market
A local agent can set up tours, give advice and negotiate with sellers.
Similar homes
- $315,0003 bd2 ba1.6k sqft4308 Willow Run, Stillwater, OK 74074For Sale
 MLS ID #1236560, Melissa Brake, Stetson Bentley Realty LLC. MLSOK/OKCMAR as distributed by MLS GRID
 - $269,0003 bd2 ba1.3k sqft4504 W Aggie Dr, Stillwater, OK 74074For Sale
 MLS ID #134813, Amy Parsons, REAL ESTATE PROFESSIONALS. Stillwater MLS
 - $345,0004 bd2 ba1.8k sqft2623 W 22nd Ave, Stillwater, OK 74074For Sale
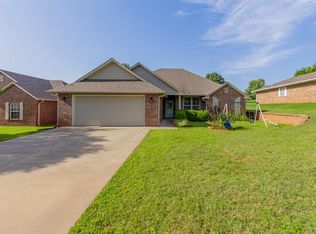 MLS ID #134687, Ann Morgan, REAL ESTATE PROFESSIONALS. Stillwater MLS
 - $284,5003 bd2 ba2k sqft1613 S Mansfield Dr, Stillwater, OK 74074For Sale
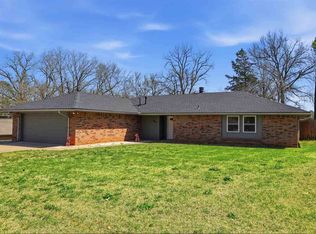 MLS ID #134025, Sarah Manuel, RE/MAX Signature. Stillwater MLS
 - $272,0003 bd2 ba1.6k sqft1207 S Greystone St, Stillwater, OK 74074For SaleMLS ID #134347, Bettye Dickey, Realty ONE Group Champion - Stillwater. Stillwater MLS
- $315,0004 bd3 ba1.9k sqft1124 S McFarland St, Stillwater, OK 74074For SaleMLS ID #134659, Becky Blessen, Coldwell Banker Team Stillwater. Stillwater MLS
- $340,0003 bd1 ba1.7k sqft6812 S Prairie Rd, Stillwater, OK 74074For SaleMLS ID #134857, Brett Creager, Copper Creek Real Estate. Stillwater MLS
- $325,0003 bd2 ba1.7k sqft1703 S Hidden Oaks Dr, Stillwater, OK 74074For SaleMLS ID #134624, Jim Mccollom, CollegeTown Real O-State LLC. Stillwater MLS
- $355,0004 bd3 ba2.3k sqft3506 W Willow Park Cir, Stillwater, OK 74074For SaleMLS ID #134471, Page Provence, Fisher Provence, REALTORS. Stillwater MLS
- $260,0003 bd2 ba1.4k sqft4217 W Aggie Dr, Stillwater, OK 74074For SaleMLS ID #134577, Christy Newport, RE/MAX Signature. Stillwater MLS
- $260,0003 bd2 ba1.2k sqft4522 W Prescot Dr, Stillwater, OK 74074For SaleMLS ID #134544, Kristyn Morris, KW Local, Keller Williams Realty. Stillwater MLS
- $475,0003 bd4 ba2.5k sqft4715 W Meadow Ave, Stillwater, OK 74074For SaleMLS ID #134524, Lori Kastl, REAL ESTATE PROFESSIONALS. Stillwater MLS
- $425,0003 bd3 ba2.2k sqft1005 S Greystone St, Stillwater, OK 74074For SaleMLS ID #134692, Cheryl C. Martin, ARC Realty OK. Stillwater MLS
- $259,9003 bd2 ba1.6k sqft1608 S Fairfield Dr, Stillwater, OK 74074For Sale By Owner
- $229,5003 bd2 ba1.5k sqft3323 W 29th Ct, Stillwater, OK 74074For SaleMLS ID #134831, Brian Dougherty, Fisher Provence, REALTORS. Stillwater MLS
- $232,5003 bd2 ba1.5k sqft4006 W 15th Ave, Stillwater, OK 74074For SaleMLS ID #134497, Jacob Green, One Broker Place. Stillwater MLS
- $359,0003 bd2 ba1.8k sqft4308 E Jenna Ln, Stillwater, OK 74074For SaleMLS ID #134670, Dannah Whelan, Look Properties, LLC. Stillwater MLS
- $315,0003 bd3 ba2.3k sqft319 Sycamore Valley Dr, Stillwater, OK 74074For SaleMLS ID #134627, Sarah Manuel, RE/MAX Signature. Stillwater MLS
- $409,5004 bd3 ba2.5k sqft3619 S Fountain View Dr, Stillwater, OK 74074For SaleMLS ID #134689, Cassie Wilson, Realty ONE Group Champion - Perkins. Stillwater MLS
- $255,0003 bd2 ba1.5k sqft3214 W 30th Ave, Stillwater, OK 74074For SaleMLS ID #134384, Autumn Mehl, RE/MAX Signature. Stillwater MLS
