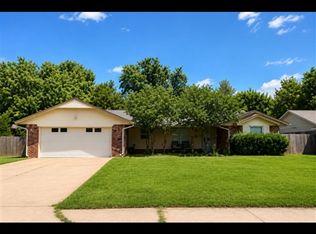
Welcome home to this beautifully updated 3-bedroom, 2-bath property with a versatile bonus space—perfect for a home office, playroom, or second living area! From the moment you walk in, you’ll love the large, open living space centered around a cozy gas-starting wood-burning fireplace, making it the perfect spot to gather and unwind. This home has been thoughtfully updated throughout, including the removal of popcorn ceilings for a fresh, modern feel and new windows that bring in an abundance of natural light. The hall bathroom has been completely remodeled with stylish finishes, adding both comfort and value. Enjoy peace of mind with major system updates already taken care of, including a tankless water heater, a heating element replaced in 2013, and a new roof with updated decking. Step outside to your own backyard retreat featuring a spacious patio and wood deck—ideal for entertaining or simply relaxing. And just in time for warmer days, the pool is ready to be enjoyed all summer long! This home truly offers the perfect blend of comfort, functionality, and outdoor living—don’t miss your chance to make it yours.
For sale
$284,500
1613 S Mansfield Dr, Stillwater, OK 74074
3beds
2,040sqft
:
Get pre-qualified$1,810/mo
Single Family Residence
Built in 1985
0.28 Acres Lot
$277,400 Zestimate®
$139/sqft
$-- HOA
What's special
Spacious patioLarge open living spaceCozy gas-starting wood-burning fireplace
- 133 days |
- 427 |
- 29 |
Zillow last checked:
Listing updated:
Listed by:
Sarah Manuel 405-207-3888,
RE/MAX Signature
Source: Stillwater MLS,MLS#: 134025
Facts & features
Interior
Bedrooms & bathrooms
- Bedrooms: 3
- Bathrooms: 2
- Full bathrooms: 2
Heating
- Forced Air, Natural Gas
Cooling
- Central Air
Appliances
- Included: Microwave, Range, Dishwasher, Disposal
Features
- Windows: Window Treatments
- Has basement: No
- Has fireplace: Yes
- Fireplace features: Fireplace
Interior area
- Total structure area: 2,040
- Total interior livable area: 2,040 sqft
Video & virtual tour
Property
Parking
- Total spaces: 2
- Parking features: Attached, Garage Door Opener
- Attached garage spaces: 2
Features
- Levels: One
- Stories: 1
- Patio & porch: Deck, Patio
- Has private pool: Yes
- Pool features: Pool
- Fencing: Back Yard,Wood
Lot
- Size: 0.28 Acres
- Dimensions: 82 x 148
Details
- Parcel number: 19N02E203SH3670030010
- Zoning description: RS2 Med Lot SF
Construction
Type & style
- Home type: SingleFamily
- Property subtype: Single Family Residence
Materials
- Brick Veneer
- Foundation: Slab
- Roof: Composition
Condition
- Year built: 1985
Utilities & green energy
- Electric: City
- Gas: Natural
- Sewer: Public Sewer
- Water: Public
Community & HOA
Community
- Subdivision: Hillside Manor
Location
- Region: Stillwater
Financial & listing details
- Price per square foot: $139/sqft
- Tax assessed value: $256,426
- Annual tax amount: $2,960
- Date on market: 3/27/2026
- Road surface type: Paved
Estimated market value
$277,400
$264,000 - $291,000
$2,471/mo
Price history
| Date | Event | Price |
|---|---|---|
| 5/4/2026 | Price change | $284,500-1.6%$139/sqft |
Source:  Stillwater MLS #134025 Report a problem Stillwater MLS #134025 Report a problem | ||
| 3/27/2026 | Listed for sale | $289,000+52.9%$142/sqft |
Source: Stillwater MLS #134025 Report a problem | ||
| 3/6/2017 | Listing removed | $189,000$93/sqft |
Source: RE/MAX Signature #114689 Report a problem | ||
| 3/1/2017 | Listed for sale | $189,000$93/sqft |
Source: RE/MAX Signature #114689 Report a problem | ||
| 1/6/2017 | Listing removed | $189,000$93/sqft |
Source: RE/MAX Signature #113640 Report a problem | ||
| 7/6/2016 | Price change | $189,000+5%$93/sqft |
Source: RE/MAX Signature #113640 Report a problem | ||
| 3/28/2016 | Listed for sale | $180,000-2.7%$88/sqft |
Source: Owner Report a problem | ||
| 1/18/2016 | Listing removed | $185,000$91/sqft |
Source: Owner Report a problem | ||
| 9/14/2015 | Listed for sale | $185,000$91/sqft |
Source: Owner Report a problem | ||
Public tax history
| Year | Property taxes | Tax assessment |
|---|---|---|
| 2025 | $2,972 +5% | $29,232 +5% |
| 2024 | $2,831 +5.7% | $27,840 +5% |
| 2023 | $2,678 +5% | $26,514 +5% |
| 2022 | $2,551 +5% | $25,252 +5% |
| 2021 | $2,429 +5% | $24,049 +5% |
| 2020 | $2,314 -0.3% | $22,904 |
| 2019 | $2,321 +22% | $22,904 +17.8% |
| 2017 | $1,903 +2.1% | $19,447 |
| 2016 | $1,863 -2.1% | $19,447 |
| 2015 | $1,903 -6.7% | $19,447 -4.3% |
| 2014 | $2,039 +28.8% | $20,327 +3% |
| 2013 | $1,583 -20.2% | $19,734 |
| 2012 | $1,982 +7.3% | $19,734 +2.4% |
| 2011 | $1,847 +1.6% | $19,278 |
| 2010 | $1,818 +5.3% | $19,278 +5% |
| 2009 | $1,726 +5.9% | $18,360 +5% |
| 2008 | $1,629 +3.2% | $17,486 +5% |
| 2007 | $1,579 | $16,653 |
Find assessor info on the county website
Monthly payment
Est. payment
Payment breakdown
Explore the cost of this home by adjusting the details. Changes won't be saved.Climate risks
Neighborhood: 74074
Nearby schools
GreatSchools rating
- 10/10Westwood Elementary SchoolGrades: PK-5Distance: 2.2 mi
- 9/10Stillwater Middle SchoolGrades: 6-7Distance: 0.8 mi
- 9/10Stillwater High SchoolGrades: 10-12Distance: 3.8 mi
Schools provided by the listing agent
- Elementary: Sangre Ridge Elementary
Source: Stillwater MLS. This data may not be complete. We recommend contacting the local school district to confirm school assignments for this home.
- $329,8003 bd2 ba3.2k sqft1619 S Mansfield Dr, Stillwater, OK 74074Off Market

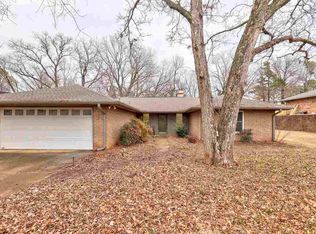
- $205,0003 bd2 ba1.9k sqft1605 S Mansfield Dr, Stillwater, OK 74074Sold
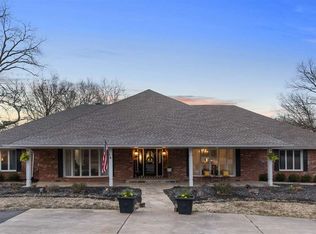
- $592,0005 bd5 ba5.4k sqft1610 Cedar Ridge Ln, Stillwater, OK 74074Sold
- $260,6003 bd2 ba1.9k sqft1625 S Mansfield Dr, Stillwater, OK 74074Off Market
- $212,5003 bd2 ba1.7k sqft1606 S Mansfield Dr, Stillwater, OK 74074Sold
- $592,0005 bd3 ba5.4k sqft1610 S Cedar Ridge Ln, Stillwater, OK 74074Sold
- $188,6504 bd2 ba2.3k sqft1614 S Mansfield Dr, Stillwater, OK 74074Off Market
- $283,3003 bd2 ba2.2k sqft1523 S Mansfield Dr, Stillwater, OK 74074Off Market
A local agent can set up tours, give advice and negotiate with sellers.
Similar homes
- $375,0004 bd3 ba2.8k sqft4823 W Woodland Dr, Stillwater, OK 74074For Sale
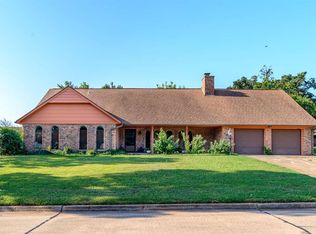 MLS ID #134919, Alane Legrand, CENTURY 21 GLOBAL, REALTORS. Stillwater MLS
 - $269,9003 bd2 ba1.6k sqft1207 S Greystone St, Stillwater, OK 74074For Sale
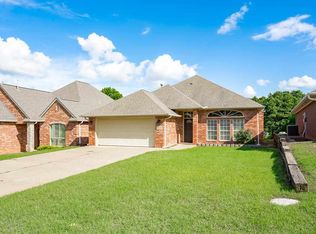 MLS ID #134347, Bettye Dickey, Realty ONE Group Champion - Stillwater. Stillwater MLS
 - $232,5003 bd2 ba1.5k sqft4006 W 15th Ave, Stillwater, OK 74074For Sale
 MLS ID #134497, Jacob Green, One Broker Place. Stillwater MLS
 - $315,0003 bd3 ba1.8k sqft2311 W 10th Ave, Stillwater, OK 74074For Sale
 MLS ID #134869, Brenton Washausen, Salt Plains Properties. Stillwater MLS
 - $255,0003 bd2 ba1.5k sqft3214 W 30th Ave, Stillwater, OK 74074For SaleMLS ID #134384, Autumn Mehl, RE/MAX Signature. Stillwater MLS
- $289,9003 bd2 ba2.5k sqft1924 E McElroy Rd, Stillwater, OK 74075For SaleMLS ID #134910, Hayleigh Abbott, Look Properties, LLC. Stillwater MLS
- $260,0003 bd2 ba1.2k sqft4522 W Prescot Dr, Stillwater, OK 74074For SaleMLS ID #134544, Kristyn Morris, KW Local, Keller Williams Realty. Stillwater MLS
- $272,0003 bd2 ba1.6k sqft1513 S Ransom St, Stillwater, OK 74074For SaleMLS ID #134250, Amy Parsons, REAL ESTATE PROFESSIONALS. Stillwater MLS
- $229,5003 bd2 ba1.5k sqft3323 W 29th Ct, Stillwater, OK 74074For SaleMLS ID #134831, Brian Dougherty, Fisher Provence, REALTORS. Stillwater MLS
- $327,0003 bd3 ba1.9k sqft906 S Shumard Dr, Stillwater, OK 74074For SaleMLS ID #134668, Shannon Cowan, Fisher Provence, REALTORS. Stillwater MLS
- $370,0004 bd3 ba2.4k sqft1108 S Ridge Dr, Stillwater, OK 74074For SaleMLS ID #2628659, Tiffany Aranda, Real Estate Professionals. MLS Technology, Inc.
- $345,0005 bd3 ba2.8k sqft1717 S Fairfield Dr, Stillwater, OK 74074For SaleMLS ID #134816, Tiffany Aranda, REAL ESTATE PROFESSIONALS. Stillwater MLS
- $315,0004 bd3 ba1.9k sqft1124 S McFarland St, Stillwater, OK 74074For SaleMLS ID #134659, Becky Blessen, Coldwell Banker Team Stillwater. Stillwater MLS
- $280,0003 bd2 ba1.5k sqft5000 N Nancy Lee Dr, Stillwater, OK 74075For SaleMLS ID #134898, Dannah Whelan, Look Properties, LLC. Stillwater MLS
- $355,0004 bd3 ba2.3k sqft3506 W Willow Park Cir, Stillwater, OK 74074For SaleMLS ID #134471, Page Provence, Fisher Provence, REALTORS. Stillwater MLS
- $285,0003 bd2 ba2k sqft1707 N Jardot Rd, Stillwater, OK 74075For SaleMLS ID #134790, Page Provence, Fisher Provence, REALTORS. Stillwater MLS
- $315,0003 bd3 ba2.3k sqft319 Sycamore Valley Dr, Stillwater, OK 74074For SaleMLS ID #134627, Sarah Manuel, RE/MAX Signature. Stillwater MLS
- $234,9003 bd3 ba1.7k sqft1522 E Hanson Cir, Stillwater, OK 74075For SaleMLS ID #134926, Jennifer Misener, CENTURY 21 GLOBAL, REALTORS. Stillwater MLS
- $349,0003 bd2 ba1.8k sqft4308 E Jenna Ln, Stillwater, OK 74074For SaleMLS ID #134893, Dannah Whelan, Look Properties, LLC. Stillwater MLS
- $290,0004 bd2 ba1.9k sqft1913 E Brooke Ave, Stillwater, OK 74075For SaleMLS ID #134908, Lori Liston, KW Local, Keller Williams Realty. Stillwater MLS
