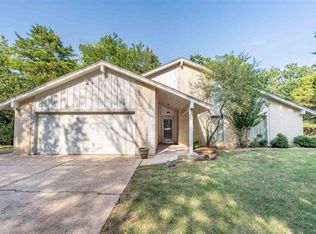
Welcome home to Stillwater Country Club! Nestled in one of southwest Stillwater's most sought-after neighborhoods, this charming home offers the perfect combination of space, character, and functionality. Featuring 4 bedrooms (or 3 bedrooms plus a spacious bonus room), 3 full bathrooms, a split living and dining layout, and an oversized two-car garage, this home has room for everyone. A large, inviting front porch welcomes you home and provides the perfect place to relax while enjoying views of the beautifully landscaped front yard and flower beds. Inside, you'll appreciate the thoughtfully designed split-bedroom floor plan that offers both privacy and comfort. The spacious primary suite is filled with natural light from four large windows and showcases a soaring vaulted ceiling with beautiful wood beams. The ensuite bathroom features dual vanities, multiple closets, and built-in cabinetry, providing an abundance of storage. The living room is warm and inviting, highlighted by numerous windows that fill the space with natural light and a beautiful brick, wood-burning fireplace that serves as the focal point of the room. Two additional bedrooms are conveniently located on the main level, along with a full hall bathroom that has been recently refreshed with an updated shower. The kitchen offers an abundance of cabinetry, updated appliances, and plenty of workspace for preparing meals. Adjacent to the kitchen, the spacious dining room provides an ideal setting for family dinners and entertaining guests. One of the downstairs bedrooms also features extensive built-in cabinetry, making it perfect for a bedroom, craft room, or home office. Upstairs, you'll find a versatile space that can easily serve as a fourth bedroom, game room, media room, or flex space. An additional room is currently used as a home office, while massive storage closets provide exceptional storage rarely found in homes of this style. A third full bathroom makes the upstairs level an ideal private retreat for guests or family members. Step outside onto the second-story balcony and enjoy peaceful views overlooking the neighborhood. The spacious backyard is shaded by mature trees and offers plenty of room for outdoor activities, gardening, or entertaining. As an added bonus, a brand-new roof will be installed, giving the new owners peace of mind for years to come. This exceptional Stillwater Country Club home combines timeless charm, generous living space, and in one of the city's most desirable locations. Don't miss your opportunity to make it yours!
For sale
$375,000
4823 W Woodland Dr, Stillwater, OK 74074
4beds
2,893sqft
Single Family Residence
Built in 1972
0.3 Acres Lot
$358,900 Zestimate®
$130/sqft
$-- HOA
What's special
Large inviting front porchOversized two-car garage
- 15 days |
- 698 |
- 22 |
Zillow last checked:
Listing updated:
Listed by:
Alane Legrand 405-747-6950,
CENTURY 21 GLOBAL, REALTORS
Source: Stillwater MLS,MLS#: 134919
Facts & features
Interior
Bedrooms & bathrooms
- Bedrooms: 4
- Bathrooms: 3
- Full bathrooms: 3
Heating
- Forced Air, Natural Gas
Cooling
- Central Air
Appliances
- Included: Oven, Cooktop, Dishwasher
Features
- Has basement: No
- Has fireplace: Yes
- Fireplace features: Fireplace
Interior area
- Total structure area: 2,893
- Total interior livable area: 2,893 sqft
Property
Parking
- Total spaces: 2
- Parking features: Attached, Garage Door Opener
- Attached garage spaces: 2
Features
- Levels: Two
- Stories: 2
- Patio & porch: Deck, Patio
- Fencing: Back Yard
Lot
- Size: 0.3 Acres
- Dimensions: 100 x 130
Details
- Parcel number: 19N02E192SS7350080003
- Zoning description: Small Lot Single Family Stw
Construction
Type & style
- Home type: SingleFamily
- Property subtype: Single Family Residence
Materials
- Brick Veneer, Siding
- Foundation: Slab
- Roof: Composition
Condition
- Year built: 1972
Utilities & green energy
- Electric: City
- Gas: Natural
- Sewer: Public Sewer
- Water: Public
Community & HOA
Community
- Subdivision: Stillwater Golf & Country Club
Location
- Region: Stillwater
Financial & listing details
- Price per square foot: $130/sqft
- Tax assessed value: $238,842
- Annual tax amount: $2,656
- Date on market: 8/7/2026
- Road surface type: Paved
Estimated market value
$358,900
$341,000 - $377,000
$2,928/mo
Price history
| Date | Event | Price |
|---|---|---|
| 8/7/2026 | Listed for sale | $375,000$130/sqft |
Source:  Stillwater MLS #134919 Report a problem Stillwater MLS #134919 Report a problem | ||
Public tax history
| Year | Property taxes | Tax assessment |
|---|---|---|
| 2025 | $2,667 +3.1% | $27,227 +3% |
| 2024 | $2,586 +3.8% | $26,435 +3% |
| 2023 | $2,492 +3.1% | $25,665 +3% |
| 2022 | $2,416 +3.1% | $24,917 +3% |
| 2021 | $2,343 +0.9% | $24,191 +0.9% |
| 2020 | $2,321 +2.8% | $23,977 +3% |
| 2019 | $2,257 +4.5% | $23,278 +6.1% |
| 2017 | $2,160 +2.1% | $21,943 |
| 2016 | $2,116 -2% | $21,943 |
| 2015 | $2,160 -2.2% | $21,943 |
| 2014 | $2,210 +21.5% | $21,943 -2.6% |
| 2013 | $1,818 -20.2% | $22,520 |
| 2012 | $2,277 +9.1% | $22,520 +4% |
| 2011 | $2,087 +1.6% | $21,657 |
| 2010 | $2,054 +10.8% | $21,657 +10.2% |
| 2009 | $1,854 +0.6% | $19,644 |
| 2008 | $1,843 -8.2% | $19,644 -6% |
| 2007 | $2,008 | $20,899 |
Find assessor info on the county website
Monthly payment
Est. payment
Payment breakdown
Explore the cost of this home by adjusting the details. Changes won't be saved.Climate risks
Neighborhood: 74074
Nearby schools
GreatSchools rating
- 10/10Westwood Elementary SchoolGrades: PK-5Distance: 2.5 mi
- 9/10Stillwater Middle SchoolGrades: 6-7Distance: 1.1 mi
- 9/10Stillwater High SchoolGrades: 10-12Distance: 4.1 mi
Schools provided by the listing agent
- Elementary: Westwood Elementary
Source: Stillwater MLS. This data may not be complete. We recommend contacting the local school district to confirm school assignments for this home.
- $74,000-- bd-- ba-- sqft4901 W Woodland Dr, Stillwater, OK 74074Sold
- $335,1003 bd3 ba2.3k sqft4811 W Woodland Dr, Stillwater, OK 74074Off Market
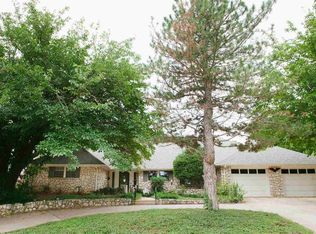
- $362,0004 bd3 ba2.2k sqft4824 W Crestview Ave, Stillwater, OK 74074Off Market
- $465,0004 bd3 ba2.7k sqft4902 W Crestview Ave, Stillwater, OK 74074Sold
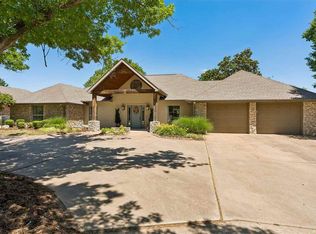
- $404,2004 bd3 ba2.7k sqft4812 W Crestview Ave, Stillwater, OK 74074Off Market
- $416,1003 bd2 ba2.3k sqft4812 W Woodland Dr, Stillwater, OK 74074Off Market
- $579,6004 bd3 ba3.1k sqft5923 W Woodlake Dr, Stillwater, OK 74074Off Market
- $666,9005 bd4 ba3.6k sqft5807 W Woodlake Dr, Stillwater, OK 74074Off Market
A local agent can set up tours, give advice and negotiate with sellers.
Similar homes
- $370,0004 bd3 ba2.4k sqft1108 S Ridge Dr, Stillwater, OK 74074For Sale
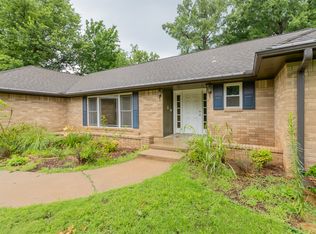 MLS ID #2628659, Tiffany Aranda, Real Estate Professionals. MLS Technology, Inc.
 - $345,0005 bd3 ba2.8k sqft1717 S Fairfield Dr, Stillwater, OK 74074For Sale
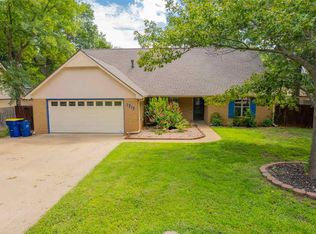 MLS ID #134816, Tiffany Aranda, REAL ESTATE PROFESSIONALS. Stillwater MLS
 - $410,0003 bd2 ba2.7k sqft2103 Tanglewood Cir, Stillwater, OK 74074For Sale
 MLS ID #134954, Page Provence, Fisher Provence, REALTORS. Stillwater MLS
 - $444,0003 bd3 ba3.1k sqft2102 S Iba Dr, Stillwater, OK 74074For Sale
 MLS ID #134463, Jacob Green, One Broker Place. Stillwater MLS
 - $409,9003 bd3 ba2.2k sqft1005 S Greystone St, Stillwater, OK 74074For SaleMLS ID #134692, Cheryl C. Martin, ARC Realty OK. Stillwater MLS
- $409,5004 bd3 ba2.5k sqft3619 S Fountain View Dr, Stillwater, OK 74074For SaleMLS ID #134689, Cassie Wilson, Realty ONE Group Champion - Perkins. Stillwater MLS
- $465,0003 bd4 ba2.5k sqft4715 W Meadow Ave, Stillwater, OK 74074For SaleMLS ID #134914, Lori Kastl, REAL ESTATE PROFESSIONALS. Stillwater MLS
- $419,9004 bd3 ba2.7k sqft2221 E 56th St, Stillwater, OK 74074For SaleMLS ID #134846, Lisa Hayter, FRONTIER REALTY. Stillwater MLS
- $489,5005 bd4 ba2.9k sqft3724 W 32nd Ave, Stillwater, OK 74074For SaleMLS ID #134913, Tiffany Aranda, REAL ESTATE PROFESSIONALS. Stillwater MLS
- $314,9005 bd3 ba3k sqft2711 S Quail Ridge St, Stillwater, OK 74074For SaleMLS ID #133978, Cheryl C. Martin, ARC Realty OK. Stillwater MLS
- $379,0004 bd3 ba2.8k sqft724 W Lakeshore Dr, Stillwater, OK 74075For SaleMLS ID #134184, Beverly Carter, CENTURY 21 GLOBAL, REALTORS. Stillwater MLS
- $459,0004 bd4 ba3.7k sqft5105 W Woodland Dr, Stillwater, OK 74074For SaleMLS ID #134159, Sarah Manuel, RE/MAX Signature. Stillwater MLS
- $415,0004 bd3 ba2.4k sqft2323 S Silverdale Dr, Stillwater, OK 74074For SaleMLS ID #134669, Christy Newport, RE/MAX Signature. Stillwater MLS
- $368,0004 bd3 ba2.2k sqft1903 E Wedgewood Ct, Stillwater, OK 74075For SaleMLS ID #134943, Tiffany Aranda, REAL ESTATE PROFESSIONALS. Stillwater MLS
- $385,0004 bd2 ba2.1k sqft6034 S Gunnar Spgs, Stillwater, OK 74074For SaleMLS ID #134470, Lori Kastl, REAL ESTATE PROFESSIONALS. Stillwater MLS
- $284,5003 bd2 ba2k sqft1613 S Mansfield Dr, Stillwater, OK 74074For SaleMLS ID #134025, Sarah Manuel, RE/MAX Signature. Stillwater MLS
- $427,0003 bd2 ba1.9k sqft3220 W Charleston Ct, Stillwater, OK 74074For SaleMLS ID #134988, Lori Kastl, REAL ESTATE PROFESSIONALS. Stillwater MLS
- $315,0003 bd3 ba1.8k sqft2311 W 10th Ave, Stillwater, OK 74074For SaleMLS ID #134869, Brenton Washausen, Salt Plains Properties. Stillwater MLS
- $329,0004 bd2 ba1.8k sqft2623 W 22nd Ave, Stillwater, OK 74074For SaleMLS ID #134687, Ann Morgan, REAL ESTATE PROFESSIONALS. Stillwater MLS
- $310,0003 bd3 ba1.9k sqft906 S Shumard Dr, Stillwater, OK 74074For SaleMLS ID #134668, Shannon Cowan, Fisher Provence, REALTORS. Stillwater MLS
