Here is your chance to live on Tanglewood Circle, a treasured area, very convenient yet tucked away. 2.5 Acre lot with privacy, trees and nature to enjoy. Retro, one-owner home custom built by Rusty Kraybill. Beamed ceiling brick fireplace with large hearth that provides additional seating for family gatherings. Spiral staircase up to wonderful entertaining room. Fantastic upstairs balcony deck too. Beautiful wood carpentry and built-ins throughout. Kitchen has custom wood cabinets and a large serving bar, plus a pantry. From breakfast area, spill out onto the inspiring screened-in porch for your morning coffee. Covered concrete patio outside also, on the east side of the house for evening enjoyment. Professionally painted exterior. Sidewalk all around the house. Perfect setting for quiet country living close to town. Imagine your own style and designer touches to make this home your own.
For sale
$410,000
2103 Tanglewood Cir, Stillwater, OK 74074
3beds
2,753sqft
Single Family Residence
Built in 1973
-- sqft lot
$396,500 Zestimate®
$149/sqft
$67/mo HOA
What's special
Fantastic upstairs balcony deckProfessionally painted exterior
- 69 days
- 164
- 8
Zillow last checked:
Listing updated:
Listed by:
Page Provence 405-612-0194,
Fisher Provence, REALTORS
Source: Stillwater MLS,MLS#: 134954
Facts & features
Interior
Bedrooms & bathrooms
- Bedrooms: 3
- Bathrooms: 2
- Full bathrooms: 2
Rooms
- Room types: Family Room, Dining Room, Utility Room, Living Room
Bedroom
- Description: Carpeted, Walk-In Closets
Dining room
- Description: Formal
Family room
- Description: Upstairs Rec Room
Kitchen
- Description: Custom Cabinets; Pantry
Living room
- Description: Fireplace
Heating
- Forced Air, Natural Gas
Cooling
- Central Air
Appliances
- Included: Oven, Cooktop, Range Hood, Dishwasher, Trash Compactor
Features
- Windows: Window Treatments
- Has basement: No
- Has fireplace: Yes
- Fireplace features: Fireplace
Interior area
- Total structure area: 2,753
- Total interior livable area: 2,753 sqft
Property
Parking
- Total spaces: 2
- Parking features: Attached, Garage Door Opener
- Attached garage spaces: 2
Features
- Levels: One and One Half
- Stories: 1
- Patio & porch: Deck, Patio
- Exterior features: Lawn Sprinkler System
- Fencing: None
Lot
- Features: Trees and privacy
Details
- Zoning description: Large Lot Single Family Stw
Construction
Type & style
- Home type: SingleFamily
- Property subtype: Single Family Residence
Materials
- Brick Veneer
- Foundation: Slab
- Roof: Composition
Condition
- Year built: 1973
Utilities & green energy
- Electric: City
- Gas: Natural
- Sewer: Septic Tank
- Water: Public
Community & HOA
Community
- Subdivision: Cedar Oaks Est
HOA
- Has HOA: Yes
- HOA fee: $800 annually
Location
- Region: Stillwater
Financial & listing details
- Price per square foot: $149/sqft
- Annual tax amount: $3,638
- Date on market: 8/13/2026
- Road surface type: Paved
Estimated market value
$396,500
$377,000 - $416,000
$1,894/mo
Price history
| Date | Event | Price |
|---|---|---|
| 8/13/2026 | Listed for sale | $410,000$149/sqft |
Source:  Stillwater MLS #134954 Report a problem | ||
Public tax history
Tax history is unavailable.
Monthly payment
Est. payment
Payment breakdown
Explore the cost of this home by adjusting the details. Changes won't be saved.Climate risks
Neighborhood: 74074
Nearby schools
Schools provided by the listing agent
- Elementary: Sangre Ridge Elementary
Source: Stillwater MLS. This data may not be complete. We recommend contacting the local school district to confirm school assignments for this home.
- $375,1004 bd3 ba2.7k sqft2103 S Tanglewood Cir, Stillwater, OK 74074Off Market
- $348,7003 bd2 ba2.4k sqft2001 S Tanglewood Cir, Stillwater, OK 74074Off Market
- $585,9004 bd3 ba3k sqft2205 S Tanglewood Cir, Stillwater, OK 74074Off Market

- $491,1003 bd3 ba2.5k sqft2202 S Tanglewood Cir, Stillwater, OK 74074Off Market

Similar homes
- $409,9003 bd2 ba1.9k sqft3220 W Charleston Ct, Stillwater, OK 74074For Sale
 MLS ID #134988, Lori Kastl, REAL ESTATE PROFESSIONALS. Stillwater MLS
- $349,9004 bd3 ba2.8k sqft4823 W Woodland Dr, Stillwater, OK 74074For Sale
 MLS ID #134919, Alane Legrand, CENTURY 21 GLOBAL, REALTORS. Stillwater MLS
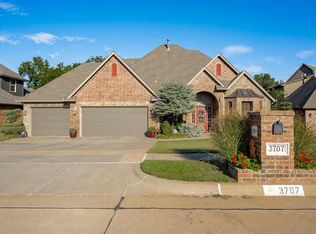
- $470,0004 bd3 ba2.4k sqft3707 S Persimmon St, Stillwater, OK 74074For Sale
 MLS ID #135341, Vicky Jerome, RE/MAX Signature. Stillwater MLS
- $489,5005 bd4 ba2.9k sqft3724 W 32nd Ave, Stillwater, OK 74074For Sale
 MLS ID #134913, Tiffany Aranda, REAL ESTATE PROFESSIONALS. Stillwater MLS
