HARD TO FIND property with a full walk-out basement that is located on a wooded, waterfront acre in the gated community of Woodlake I in southwest Stillwater. Floor-to-ceiling windows steal the show along the west side of the main level. Hardwood floors, wood-wrapped columns, crown molding, and built-in shelving bring warmth, craftsmanship, and functionality throughout the first floor. Designed for entertaining, the main level flows from formal living to formal dining, a second dining area, half bath, and kitchen. Built for serious cooks, the kitchen comes equipped with luxurious extras: generous granite countertops, natural stone backsplash, a second oven, built-in microwave, pull-out drawers, and four lazy Susans . This kitchen's storage is engineered so nothing gets lost in the back of a cabinet. Step out of the dining room onto to expansive 10' x 43', freshly painted 2 story deck where wildlife and foliage can easily be enjoyed. The main-level primary suite is its own retreat: private deck access, large jetted tub, updated walk-in shower with new glass door, double-sink vanity, and a large walk-in closet with tiered racks. A generous utility room with abundant storage and sink leads to the oversized three-car garage. Downstairs, the walk-out basement lives almost like a second home offering three generous bedrooms, two full baths, a dedicated study, game/living room, storage galore, and an easily accessed mechanical room. The walk-out basement empties onto the lower level deck with built-in seating to enjoy the peaceful acre or walk down to the dock and drop a line in the HOA maintained pond. The energy-efficient exterior wraps the home in continuous insulation, delivering custom looks, lower utility bills, and a crisp, sculpted presence against the trees. Recent updates include upstairs HVAC (2023), roof (2024), built-in microwave (2025), and in 2026: electric blinds, deck repainted, primary shower regrouted with new glass door, new opener on single garage door, garbage disposal, garage attic ladder, front-yard landscaping, retaining wall and driveway fortification. Warranties transfer with the home.
For sale
$615,000
2618 Lyndsey Ct, Stillwater, OK 74074
4beds
3,311sqft
Single Family Residence
Built in 1996
1.08 Acres Lot
$592,300 Zestimate®
$186/sqft
$58/mo HOA
What's special
Peaceful acreWooded waterfront acreStorage galoreBuilt-in shelvingDouble-sink vanityFull walk-out basementBuilt-in microwave
- 1 day
- 231
- 10
Zillow last checked:
Listing updated:
Listed by:
Shannon Cowan 405-880-2126,
Fisher Provence, REALTORS
Source: Stillwater MLS,MLS#: 135045
Facts & features
Interior
Bedrooms & bathrooms
- Bedrooms: 4
- Bathrooms: 4
- Full bathrooms: 3
- 1/2 bathrooms: 1
Rooms
- Room types: Family Room, Dining Room, Utility Room, Living Room
Bedroom
- Description: Master Up, 3-4 Down
Dining room
- Description: Overlooking Wooded Lot
Family room
- Description: In Walk-Out Basement
Kitchen
- Description: Horseshoe Shaped
Living room
- Description: Built-Ins, Bay Window
Office
- Description: In Walk-Out Basement
Heating
- Forced Air, Natural Gas
Cooling
- Central Air
Appliances
- Included: Microwave, Range, Oven, Refrigerator, Dishwasher, Disposal
Features
- Windows: Window Treatments
- Basement: Walkout Basement,Walk out, 2 full bath
- Has fireplace: Yes
- Fireplace features: Fireplace, Gas Log
Interior area
- Total structure area: 3,311
- Total interior livable area: 3,311 sqft
Property
Parking
- Total spaces: 3
- Parking features: Attached, Garage Door Opener
- Attached garage spaces: 3
Features
- Levels: One and One Half
- Stories: 1
- Patio & porch: Deck
- Exterior features: Lawn Sprinkler System
Lot
- Size: 1.08 Acres
- Dimensions: 126 x 306
- Features: Wooded lakeview
Details
- Zoning description: Large Lot Single Family Stw
Construction
Type & style
- Home type: SingleFamily
- Property subtype: Single Family Residence
Materials
- Other
- Roof: Composition
Condition
- Year built: 1996
Utilities & green energy
- Electric: City
- Gas: Natural
- Sewer: Public Sewer
- Water: Public
Community & HOA
Community
- Subdivision: Woodlake Additi
HOA
- Has HOA: Yes
- HOA fee: $700 annually
Location
- Region: Stillwater
Financial & listing details
- Price per square foot: $186/sqft
- Annual tax amount: $5,124
- Date on market: 8/27/2026
- Road surface type: Paved
Estimated market value
$592,300
$563,000 - $622,000
$3,834/mo
Price history
| Date | Event | Price |
|---|---|---|
| 8/27/2026 | Listed for sale | $615,000$186/sqft |
Source:  Stillwater MLS #135045 Report a problem Stillwater MLS #135045 Report a problem | ||
Public tax history
Tax history is unavailable.
Monthly payment
Est. payment
Payment breakdown
Explore the cost of this home by adjusting the details. Changes won't be saved.Climate risks
Neighborhood: 74074
Nearby schools
Schools provided by the listing agent
- Elementary: Westwood Elementary
Source: Stillwater MLS. This data may not be complete. We recommend contacting the local school district to confirm school assignments for this home.


Similar homes
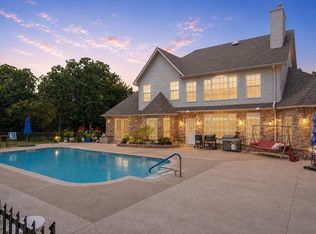
- $680,0004 bd4 ba3.5k sqft5909 W Deer Crk, Stillwater, OK 74074For Sale
 MLS ID #1242374, Melissa Barnes, CB/Mike Jones Company. MLSOK/OKCMAR as distributed by MLS GRID
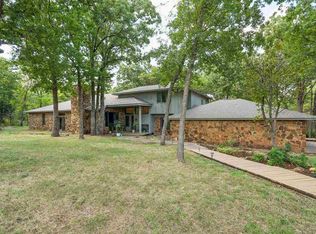
 - $768,5004 bd4 ba4.4k sqft6220 W Canterbury St, Stillwater, OK 74074For Sale
 MLS ID #134985, Tina Darr, Stilly Homes. Stillwater MLS
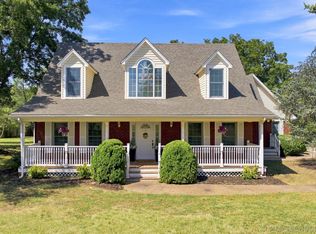
 - $420,0003 bd3 ba2.3k sqft2020 W 26th Ave, Stillwater, OK 74074For Sale
 MLS ID #2631564, Christie Flud, Keller Williams Preferred. MLS Technology, Inc.
 - $360,0004 bd2 ba2k sqft1005 S Edgemoor Dr, Stillwater, OK 74074For Sale
 MLS ID #135044, Amy Parsons, REAL ESTATE PROFESSIONALS. Stillwater MLS
