Set on 9 (MOL) peaceful acres, this 3,119 sq ft home with an additional 1,196 sq ft walkout basement offers the perfect blend of comfort, versatility, and country living. With 4 bedrooms, 4 bathrooms, and thoughtful design throughout, this property provides room to grow, entertain, and enjoy wide-open space. Inside, you’ll find two HVAC systems and two hot water heaters, ensuring year-round comfort and efficiency. You'll enjoy the 1,000 sqft master suite with large walk in closet and double sinks. The generous laundry room is large enough to accommodate two washers and two dryers, making it ideal for busy households. The walkout basement functions like a studio apartment, offering private living space perfect for guests, multigenerational living, or rental potential. With its own entrance and flexible layout, it adds tremendous value and opportunity. The house and shop roof was replaced in 2023, giving buyers peace of mind for years to come. There is a 3,300 sq ft fully insulated shop with 300-amp electric service, three overhead doors, half bathroom, electrical throughout, compressed air lines routed through the building, and heating and cooling. A dream setup for mechanics, hobbyists, or anyone needing serious workspace. A 60'x120' storage building featuring 20 overhead doors (10 on each side) and electric service, offering unmatched storage capacity for equipment, vehicles, or business use. Outdoors, the acreage provides room for livestock, gardening, recreation, or simply enjoying the quiet countryside. Located in the Richmond Elementary school district, this property offers the freedom of country living with the convenience of nearby amenities. With its combination of acreage and top-tier shop buildings, this is a rare opportunity with endless possibilities.
For sale
$599,000
2519 N Taylor Ln, Stillwater, OK 74075
4beds
4,315sqft
Single Family Residence
Built in 1977
9.33 Acres Lot
$565,300 Zestimate®
$139/sqft
$-- HOA
What's special
Large walk in closetTwo hvac systemsDouble sinksTwo hot water heaters
- 10 days
- 396
- 21
Zillow last checked:
Listing updated:
Listed by:
Kasey Bullock 580-430-1090,
Bullock Home and Land
Source: Stillwater MLS,MLS#: 135456
Facts & features
Interior
Bedrooms & bathrooms
- Bedrooms: 4
- Bathrooms: 4
- Full bathrooms: 4
Heating
- Forced Air, Propane
Cooling
- Central Air
Appliances
- Included: Range, Refrigerator
Features
- Basement: Walkout Basement
Interior area
- Total structure area: 4,315
- Total interior livable area: 4,315 sqft
Property
Parking
- Total spaces: 2
- Parking features: Attached
- Attached garage spaces: 2
Features
- Levels: One and One Half
- Stories: 1
Lot
- Size: 9.33 Acres
- Dimensions: 9.33 Acres
Details
- Parcel number: 19N02E063000000000507
- Zoning description: NONE
Construction
Type & style
- Home type: SingleFamily
- Property subtype: Single Family Residence
Materials
- Brick Veneer
- Roof: Composition
Condition
- Year built: 1977
Utilities & green energy
- Electric: Rural
- Gas: Propane
- Sewer: Septic Tank
- Water: Public
Community & HOA
Community
- Subdivision: None
Location
- Region: Stillwater
Financial & listing details
- Price per square foot: $139/sqft
- Tax assessed value: $326,419
- Annual tax amount: $4,875
- Date on market: 11/6/2026
- Road surface type: Gravel
Estimated market value
$565,300
$537,000 - $594,000
$3,925/mo
Price history
| Date | Event | Price |
|---|---|---|
| 11/6/2026 | Listed for sale | $599,000$139/sqft |
Source:  Stillwater MLS #135456 Report a problem | ||
| 11/5/2026 | Listing removed | $599,000$139/sqft |
Source: Stillwater MLS #134255 Report a problem | ||
| 9/29/2026 | Price change | $599,000-4.8%$139/sqft |
Source: Stillwater MLS #134255 Report a problem | ||
| 6/8/2026 | Price change | $629,000-3.1%$146/sqft |
Source: Stillwater MLS #134255 Report a problem | ||
| 5/4/2026 | Listed for sale | $649,000+1482.9%$150/sqft |
Source: Stillwater MLS #134255 Report a problem | ||
| 12/27/2007 | Sold | $41,000-82.7%$10/sqft |
Source: Public Record Report a problem | ||
| 8/8/2007 | Sold | $237,500$55/sqft |
Source: Public Record Report a problem | ||
Public tax history
| Year | Property taxes | Tax assessment |
|---|---|---|
| 2025 | $3,606 +3.1% | $37,211 +3% |
| 2024 | $3,498 +1.6% | $36,127 +3% |
| 2023 | $3,442 +3.1% | $35,075 +3% |
| 2022 | $3,339 +3.1% | $34,054 +3% |
| 2021 | $3,239 +3.1% | $33,062 +3% |
| 2020 | $3,142 +5.6% | $32,099 +3% |
| 2019 | $2,975 +4.9% | $31,164 +6.1% |
| 2017 | $2,835 +1.7% | $29,376 +3% |
| 2016 | $2,789 +1.4% | $28,521 +3% |
| 2015 | $2,750 +5.4% | $27,689 +3% |
| 2014 | $2,610 +44.2% | $26,883 +3% |
| 2013 | $1,810 -28.5% | $26,101 |
| 2012 | $2,532 +5.3% | $26,101 |
| 2011 | $2,405 +1.7% | $26,101 |
| 2010 | $2,365 -1.2% | $26,101 -1.2% |
| 2009 | $2,394 -2.6% | $26,412 |
| 2008 | $2,459 | $26,412 |
Find assessor info on the county website
Monthly payment
Est. payment
Payment breakdown
Explore the cost of this home by adjusting the details. Changes won't be saved.Climate risks
Neighborhood: 74075
Nearby schools
Schools provided by the listing agent
- Elementary: Richmond Elementary
Source: Stillwater MLS. This data may not be complete. We recommend contacting the local school district to confirm school assignments for this home.


Similar homes
- $520,0005 bd4 ba4.9k sqft106 E Redbud Dr, Stillwater, OK 74075For Sale
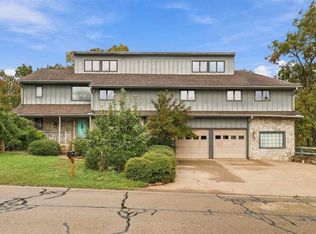 MLS ID #135443, Aimee Rowland, Fisher Provence, REALTORS. Stillwater MLS
- $615,0004 bd4 ba3.3k sqft2618 Lyndsey Ct, Stillwater, OK 74074For Sale
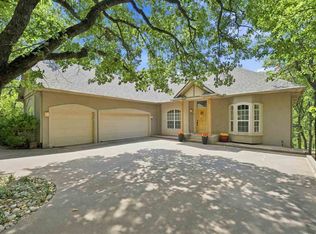 MLS ID #135045, Shannon Cowan, Fisher Provence, REALTORS. Stillwater MLS
- $639,9004 bd3 ba3k sqft11120 E McElroy Rd, Stillwater, OK 74075For Sale
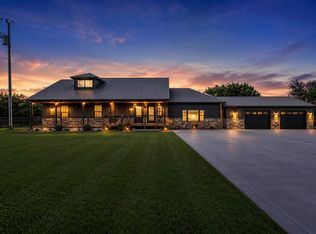 MLS ID #134342, Denise Talley, One Broker Place. Stillwater MLS
- $585,0004 bd3 ba3k sqft3219 W Old Forest Ave, Stillwater, OK 74074For Sale
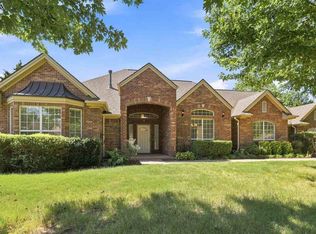 MLS ID #135076, Ann Morgan, REAL ESTATE PROFESSIONALS. Stillwater MLS
