Located in a highly sought-after neighborhood just north of the OSU campus, this charming Madison Ct. home offers the perfect blend of convenience and classic character. Inside, rich wood floors lead you through an inviting formal dining room, a main-level office, and a warm living area centered around a stunning floor-to-ceiling stone wood-burning fireplace. The spacious primary suite features a large tiled shower, jetted tub, and expansive walk-in closets. Thoughtful built-ins, abundant storage, and an impressive entry with a grand staircase enhance the home’s timeless appeal. Upstairs, you'll find three additional bedrooms and a second-floor balcony with views of the gazebo and Boomer Lake Park. Additional highlights include a dedicated storage room inside the garage and convenient in-home access to the storm shelter.
For sale
$454,000
3111 N Madison Ct, Stillwater, OK 74075
4beds
2,880sqft
Single Family Residence
Built in 2010
8,712 Square Feet Lot
$444,500 Zestimate®
$158/sqft
$100/mo HOA
What's special
Thoughtful built-insInviting formal dining roomSpacious primary suiteLarge tiled showerJetted tubAbundant storageExpansive walk-in closets
- 311 days
- 279
- 18
Zillow last checked:
Listing updated:
Listed by:
Montie Stewart 405-747-7306,
REAL ESTATE PROFESSIONALS
Source: Stillwater MLS,MLS#: 133348
Facts & features
Interior
Bedrooms & bathrooms
- Bedrooms: 4
- Bathrooms: 3
- Full bathrooms: 2
- 1/2 bathrooms: 1
Heating
- Forced Air, Natural Gas
Cooling
- Central Air
Appliances
- Included: Microwave, Range, Oven, Cooktop, Range Hood, Disposal
Features
- Has basement: No
- Has fireplace: Yes
- Fireplace features: Fireplace, Gas Log
Interior area
- Total structure area: 2,880
- Total interior livable area: 2,880 sqft
Property
Parking
- Total spaces: 2
- Parking features: Attached, Garage Door Opener
- Attached garage spaces: 2
Features
- Levels: One and One Half
- Stories: 1
- Patio & porch: Patio
- Exterior features: Lawn Sprinkler System, Storm Shelter
Lot
- Size: 8,712 Square Feet
- Dimensions: 80 x 119
- Features: irregular
Details
- Parcel number: 19N02E031SL0580010005
- Zoning description: RS2 Med Lot SF
Construction
Type & style
- Home type: SingleFamily
- Property subtype: Single Family Residence
Materials
- Stone/Rock Veneer
- Foundation: Slab
- Roof: Composition
Condition
- Year built: 2010
Utilities & green energy
- Electric: City
- Gas: Natural
- Sewer: Public Sewer
- Water: Public
Community & HOA
Community
- Subdivision: Lakeview Cottage
HOA
- Has HOA: Yes
- HOA fee: $1,200 annually
Location
- Region: Stillwater
Financial & listing details
- Price per square foot: $158/sqft
- Tax assessed value: $394,854
- Annual tax amount: $4,558
- Date on market: 12/11/2025
- Road surface type: Paved
Estimated market value
$444,500
$422,000 - $467,000
$2,619/mo
Price history
| Date | Event | Price |
|---|---|---|
| 12/11/2025 | Listed for sale | $454,000+16.4%$158/sqft |
Source:  Stillwater MLS #133348 Report a problem Stillwater MLS #133348 Report a problem | ||
| 4/27/2022 | Listing removed | $390,000$135/sqft |
Source: Stillwater MLS #124457 Report a problem | ||
| 11/1/2021 | Pending sale | $390,000$135/sqft |
Source: Stillwater MLS #124457 Report a problem | ||
| 10/29/2021 | Listed for sale | $390,000+13%$135/sqft |
Source: Stillwater MLS #124457 Report a problem | ||
| 5/30/2012 | Sold | $345,000$120/sqft |
Source: Public Record Report a problem | ||
Public tax history
| Year | Property taxes | Tax assessment |
|---|---|---|
| 2025 | $4,577 +5% | $45,013 +5% |
| 2024 | $4,359 +5.7% | $42,869 +5% |
| 2023 | $4,124 +5% | $40,828 +5% |
| 2022 | $3,928 +5% | $38,884 +5% |
| 2021 | $3,741 +5% | $37,032 +5% |
| 2020 | $3,563 -0.3% | $35,269 |
| 2019 | $3,574 +5.2% | $35,269 +7.1% |
| 2017 | $3,397 +2.1% | $32,932 |
| 2016 | $3,327 -3.4% | $32,932 |
| 2015 | $3,445 -0.9% | $32,932 |
| 2014 | $3,475 +18% | $32,932 -5.5% |
| 2013 | $2,945 +2.1% | $34,865 +23.3% |
| 2012 | $2,885 +92% | $28,266 +90% |
| 2011 | $1,503 +4063.2% | $14,873 +3997.2% |
| 2010 | $36 | $363 |
| 2009 | $36 +0.6% | $363 |
| 2008 | $36 -2% | $363 |
| 2007 | $37 | $363 |
Find assessor info on the county website
Monthly payment
Est. payment
Payment breakdown
Explore the cost of this home by adjusting the details. Changes won't be saved.Climate risks
Neighborhood: 74075
Nearby schools
Schools provided by the listing agent
- Elementary: Richmond Elementary
Source: Stillwater MLS. This data may not be complete. We recommend contacting the local school district to confirm school assignments for this home.

Similar homes
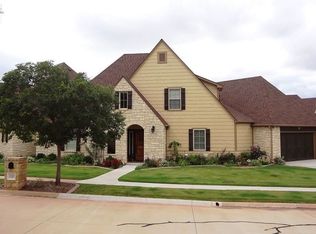
- $445,0004 bd3 ba2.5k sqft1924 N Brooke Hollow Ct, Stillwater, OK 74075For Sale
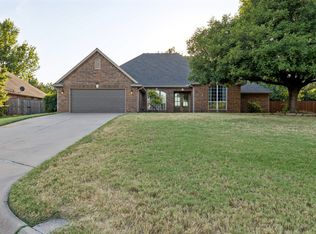 MLS ID #2632030, Raquel Jackson, Platinum Realty, LLC.. MLS Technology, Inc.
 - $265,0004 bd2 ba2.2k sqft509 W Hillcrest Ave, Stillwater, OK 74075For Sale By Owner

- $470,0004 bd3 ba2.4k sqft3707 S Persimmon St, Stillwater, OK 74074For Sale
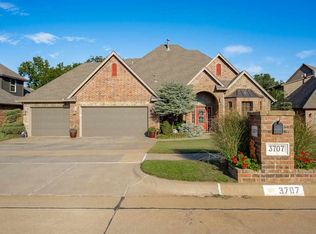 MLS ID #135341, Vicky Jerome, RE/MAX Signature. Stillwater MLS
 - $359,9003 bd3 ba2.3k sqft3801 N Washington St, Stillwater, OK 74075For Sale
 MLS ID #134924, Cheryl C. Martin, ARC Realty OK. Stillwater MLS
