Welcome to 3619 S. Fountain View Drive, where comfort, style, and convenience come together in one exceptional home! This beautifully maintained, move-in ready property offers 4 spacious bedrooms, 2.5 bathrooms, and a flexible upstairs bonus room that can easily serve as a media room, home office, playroom, or guest space. The thoughtfully designed split floor plan provides privacy for the primary suite while creating an open, inviting living space complete with a cozy fireplace and formal dining room, perfect for everyday living or entertaining family and friends. Step outside and enjoy peaceful views of the community pond or take advantage of the neighborhood’s walking trails and playground just moments away. Additional features include a 2-car garage with an above ground storm shelter, a convenient doggy door leading to the backyard, and beautiful curb appeal that makes a lasting first impression! Call today for a personal tour!
For sale
Price cut: $1K (10/9)
$408,500
3619 S Fountain View Dr, Stillwater, OK 74074
4beds
2,551sqft
Single Family Residence
Built in 2004
8,400 Square Feet Lot
$404,200 Zestimate®
$160/sqft
$-- HOA
What's special
Beautiful curb appealFormal dining roomCozy fireplaceFlexible upstairs bonus room
- 109 days
- 566
- 32
Zillow last checked:
Listing updated:
Listed by:
Cassie Wilson 405-612-7405,
Realty ONE Group Champion - Perkins
Source: Stillwater MLS,MLS#: 134689
Facts & features
Interior
Bedrooms & bathrooms
- Bedrooms: 4
- Bathrooms: 3
- Full bathrooms: 2
- 1/2 bathrooms: 1
Heating
- Forced Air, Natural Gas
Cooling
- Central Air
Appliances
- Included: Microwave, Oven, Cooktop, Refrigerator, Dishwasher, Disposal
Features
- Has basement: No
Interior area
- Total structure area: 2,551
- Total interior livable area: 2,551 sqft
Property
Parking
- Total spaces: 2
- Parking features: Attached
- Attached garage spaces: 2
Features
- Levels: One and One Half
- Stories: 1
- Patio & porch: Patio
- Exterior features: Lawn Sprinkler System, Storm Shelter
- Fencing: Back Yard
Lot
- Size: 8,400 Square Feet
- Dimensions: 70 x 120
Details
- Parcel number: 19N02E321SW6120060014
- Zoning description: Small Lot Single Family Stw
Construction
Type & style
- Home type: SingleFamily
- Property subtype: Single Family Residence
Materials
- Brick Veneer, Stone/Rock Veneer
- Roof: Composition
Condition
- Year built: 2004
Utilities & green energy
- Electric: City
- Gas: Natural
- Sewer: Public Sewer
- Water: Public
Community & HOA
Community
- Subdivision: Woodland Trails
Location
- Region: Stillwater
Financial & listing details
- Price per square foot: $160/sqft
- Tax assessed value: $378,658
- Annual tax amount: $4,270
- Date on market: 7/2/2026
- Road surface type: Paved
Estimated market value
$404,200
$384,000 - $424,000
$3,146/mo
Price history
| Date | Event | Price |
|---|---|---|
| 10/9/2026 | Price change | $408,500-0.2%$160/sqft |
Source:  Stillwater MLS #134689 Report a problem Stillwater MLS #134689 Report a problem | ||
| 7/26/2026 | Price change | $409,500-3.1%$161/sqft |
Source: Stillwater MLS #134689 Report a problem | ||
| 7/2/2026 | Listed for sale | $422,500+2.8%$166/sqft |
Source: Stillwater MLS #134689 Report a problem | ||
| 5/20/2022 | Sold | $411,000+3%$161/sqft |
Source: Stillwater MLS #125113 Report a problem | ||
| 3/20/2022 | Pending sale | $399,000$156/sqft |
Source: Stillwater MLS #125113 Report a problem | ||
| 3/18/2022 | Listed for sale | $399,000+30.8%$156/sqft |
Source: Stillwater MLS #125113 Report a problem | ||
| 6/16/2018 | Sold | $305,000-2.9%$120/sqft |
Source: Agent Provided Report a problem | ||
| 5/9/2018 | Pending sale | $314,000$123/sqft |
Source: REAL ESTATE PROFESSIONALS #116952 Report a problem | ||
| 3/9/2018 | Listed for sale | $314,000-1.8%$123/sqft |
Source: REAL ESTATE PROFESSIONALS #116952 Report a problem | ||
| 7/18/2017 | Price change | $319,900-7.3%$125/sqft |
Source: REAL ESTATE PROFESSIONALS #116952 Report a problem | ||
| 7/12/2017 | Listed for sale | $345,000+15.8%$135/sqft |
Source: Owner Report a problem | ||
| 7/2/2014 | Sold | $298,000+6.6%$117/sqft |
Source: Public Record Report a problem | ||
| 1/28/2011 | Listing removed | $279,500$110/sqft |
Source: Pam Ellis Homes, Inc. #103649 Report a problem | ||
| 5/28/2010 | Listed for sale | $279,500$110/sqft |
Source: Pam Ellis Homes, Inc. #103221 Report a problem | ||
Public tax history
| Year | Property taxes | Tax assessment |
|---|---|---|
| 2025 | $4,288 +3.1% | $43,167 +3% |
| 2024 | $4,160 +0.3% | $41,909 -0.4% |
| 2023 | $4,149 +14.4% | $42,070 +17.2% |
| 2022 | $3,627 +5% | $35,903 +5% |
| 2021 | $3,454 +1.4% | $34,194 +1.4% |
| 2020 | $3,407 -0.9% | $33,730 -0.6% |
| 2019 | $3,438 +25.8% | $33,925 +23.4% |
| 2017 | $2,732 +2.1% | $27,482 |
| 2016 | $2,675 -2.1% | $27,482 |
| 2015 | $2,732 +3.5% | $27,482 +5.7% |
| 2014 | $2,639 +28.8% | $26,012 +3% |
| 2013 | $2,049 -20.2% | $25,254 |
| 2012 | $2,566 +4.7% | $25,254 |
| 2011 | $2,451 +1.6% | $25,254 |
| 2010 | $2,412 +3.1% | $25,254 +3% |
| 2009 | $2,340 +0.6% | $24,528 |
| 2008 | $2,326 -2% | $24,528 |
| 2007 | $2,374 | $24,528 |
Find assessor info on the county website
Monthly payment
Est. payment
Payment breakdown
Explore the cost of this home by adjusting the details. Changes won't be saved.Climate risks
Neighborhood: 74074
Nearby schools
Schools provided by the listing agent
- Elementary: Sangre Ridge Elementary
Source: Stillwater MLS. This data may not be complete. We recommend contacting the local school district to confirm school assignments for this home.
- $352,3004 bd2 ba1.9k sqft3703 S Fountain View Dr, Stillwater, OK 74074Off Market
- $486,4004 bd3 ba2.7k sqft3615 S Fountain View Dr, Stillwater, OK 74074Off Market

- $503,8004 bd4 ba3k sqft3707 S Fountain View Dr, Stillwater, OK 74074Off Market

- $402,9003 bd2 ba2.2k sqft3620 S Fountain View Dr, Stillwater, OK 74074Off Market
Similar homes
- $450,0003 bd3 ba2.6k sqft3421 S Sawgrass St, Stillwater, OK 74074For Sale
 MLS ID #133974, Candy Yundt, KW Local, Keller Williams Realty. Stillwater MLS
 - $385,0004 bd2 ba2.1k sqft6034 S Gunnar Spgs, Stillwater, OK 74074For Sale
 MLS ID #134470, Lori Kastl, REAL ESTATE PROFESSIONALS. Stillwater MLS
 - $449,9003 bd4 ba2.5k sqft4715 W Meadow Ave, Stillwater, OK 74074For Sale
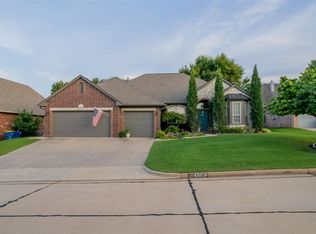 MLS ID #134914, Lori Kastl, REAL ESTATE PROFESSIONALS. Stillwater MLS
 - $409,9003 bd2 ba1.9k sqft3220 W Charleston Ct, Stillwater, OK 74074For Sale
 MLS ID #134988, Lori Kastl, REAL ESTATE PROFESSIONALS. Stillwater MLS
