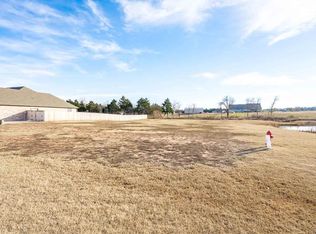
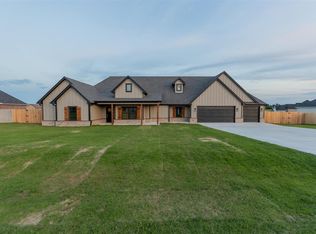
Welcome to 201 Blanco Bend Drive, located in the desirable Trio Ridge addition! This beautiful 5-bedroom, 3-bath home offers 2,483 square feet of thoughtfully designed living space with an inviting open floor plan and impressive attention to detail. The spacious living area features gorgeous wood flooring, decorative ceiling beams, and a beautiful fireplace that creates a warm and welcoming atmosphere. The kitchen offers an oversized island, abundant cabinetry, generous counter space, and a walk-in pantry, making it ideal for everyday living and entertaining. The primary suite provides a relaxing retreat with a spacious bathroom featuring dual vanities, a freestanding soaking tub, a walk-in shower, and an impressive closet with custom built-ins. Additional bedrooms offer flexibility, while the extensive built-in storage throughout the home adds everyday convenience. Step outside to enjoy the large, covered patio overlooking the backyard, complete with a privacy fence, post tension slab and lawn sprinkler system. A three-car attached garage, provides additional space for parking and storage. Situated on approximately half an acre in the Perkins-Tryon school district, this property offers a wonderful combination of space, comfort, and functionality. Schedule your private showing today!
For sale
$459,500
201 Blanco Bnd, Stillwater, OK 74074
5beds
2,483sqft
Single Family Residence
Built in 2026
0.55 Acres Lot
$458,500 Zestimate®
$185/sqft
$-- HOA
What's special
Post tension slabLawn sprinkler systemWalk-in showerInviting open floor planPrimary suiteDual vanitiesFreestanding soaking tub
- 16 days
- 303
- 20
Zillow last checked:
Listing updated:
Listed by:
Lori Kastl 405-880-2844,
REAL ESTATE PROFESSIONALS
Source: Stillwater MLS,MLS#: 135297
Facts & features
Interior
Bedrooms & bathrooms
- Bedrooms: 5
- Bathrooms: 3
- Full bathrooms: 3
Heating
- Forced Air, Electric
Cooling
- Central Air
Appliances
- Included: Microwave, Range, Range Hood, Dishwasher, Disposal
Features
- Has basement: No
- Has fireplace: Yes
- Fireplace features: Fireplace
Interior area
- Total structure area: 2,483
- Total interior livable area: 2,483 sqft
Property
Parking
- Total spaces: 3
- Parking features: Attached, Garage Door Opener
- Attached garage spaces: 3
Features
- Levels: One
- Stories: 1
- Patio & porch: Patio
- Exterior features: Lawn Sprinkler System
- Fencing: Back Yard,Privacy
Lot
- Size: 0.55 Acres
- Dimensions: .55 acres
Details
- Zoning description: Residential Single Family Small Lot Planned
Construction
Type & style
- Home type: SingleFamily
- Property subtype: Single Family Residence
Materials
- Brick Veneer, Siding
- Foundation: Slab
- Roof: Composition
Condition
- Year built: 2026
Utilities & green energy
- Electric: Rural
- Sewer: Aerobic Septic
- Water: Rural
Community & HOA
Community
- Subdivision: Trio Ridge
Location
- Region: Stillwater
Financial & listing details
- Price per square foot: $185/sqft
- Annual tax amount: $75
- Date on market: 10/8/2026
- Road surface type: Paved
Estimated market value
$458,500
$436,000 - $481,000
$3,613/mo
Price history
| Date | Event | Price |
|---|---|---|
| 10/8/2026 | Listed for sale | $459,500+857.3%$185/sqft |
Source:  Stillwater MLS #135297 Report a problem | ||
| 6/30/2022 | Sold | $48,000$19/sqft |
Source: Stillwater MLS #125899 Report a problem | ||
Public tax history
Tax history is unavailable.
Monthly payment
Est. payment
Payment breakdown
Explore the cost of this home by adjusting the details. Changes won't be saved.Climate risks
Neighborhood: 74074
Nearby schools
Schools provided by the listing agent
- District: Perkins School District
Source: Stillwater MLS. This data may not be complete. We recommend contacting the local school district to confirm school assignments for this home.

Similar homes
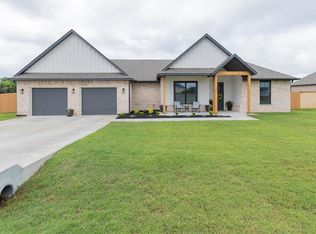
- $464,0005 bd3 ba2.4k sqft303 Blanco Bnd, Stillwater, OK 74074For Sale
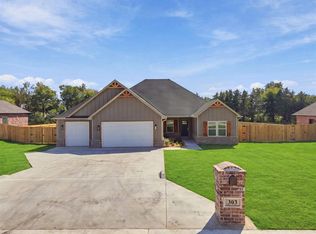 MLS ID #135322, Paula Weatherly, McGraw Realtors @ Memorial. Stillwater MLS
- $453,2505 bd3 ba2.4k sqft225 Blanco Bnd, Stillwater, OK 74074For Sale
 MLS ID #135324, Paula Weatherly, McGraw Realtors @ Memorial. Stillwater MLS
- $459,0005 bd3 ba2.4k sqft7120 Brookwater Way, Stillwater, OK 74074For Sale
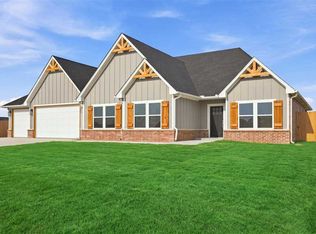 MLS ID #135067, Paula Weatherly, McGraw Realtors @ Memorial. Stillwater MLS
- $456,2505 bd3 ba2.4k sqft211 Bandera St, Stillwater, OK 74074For Sale
 MLS ID #134469, Lori Kastl, REAL ESTATE PROFESSIONALS. Stillwater MLS
