Welcome Home! This beautifully designed 3-bedroom, 2-bath home offers an exceptional open-concept floor plan on a spacious half-acre lot, combining comfort, functionality, and plenty of room to enjoy outdoor living. Step inside to a welcoming entry with a versatile formal dining room or office just off the foyer—perfect for entertaining, working from home, or creating a space that fits your lifestyle. The heart of the home is the gorgeous, thoughtfully designed kitchen, featuring abundant cabinetry and workspace, a large center island, and an oversized walk-in pantry. Whether you're preparing a quick meal or hosting friends and family, this kitchen is designed to make everyday living easy. The convenient split-bedroom layout offers privacy and function. On one side of the home, the spacious primary suite creates a relaxing retreat with a beautiful en-suite bath and generous walk-in closet. Just beyond the garage entry, a large mudroom provides the perfect drop zone, while the nearby utility room offers a countertop and additional storage for added convenience. Two additional bedrooms are located on the opposite side of the home and share a spacious bathroom with a double vanity, providing comfort and functionality for family or guests. Outside, enjoy the expansive fenced half-acre yard, with an east-facing orientation that provides wonderful evening shade—ideal for relaxing, entertaining, or letting the kids and pets enjoy the space. A thoughtfully designed home, a fantastic floor plan, and a half-acre lot—this one truly has it all!
For sale
$415,000
6007 S Haydans Brk, Stillwater, OK 74074
3beds
2,244sqft
Single Family Residence
Built in 2022
0.5 Acres Lot
$409,400 Zestimate®
$185/sqft
$42/mo HOA
What's special
Welcoming entrySpacious half-acre lotOpen-concept floor planGorgeous thoughtfully designed kitchenConvenient split-bedroom layoutSpacious primary suiteBeautiful en-suite bath
- 3 days |
- 272 |
- 10 |
Zillow last checked:
Listing updated:
Listed by:
Claudette Thornton 405-612-3009,
One Broker Place
Source: Stillwater MLS,MLS#: 134937
Facts & features
Interior
Bedrooms & bathrooms
- Bedrooms: 3
- Bathrooms: 2
- Full bathrooms: 2
Rooms
- Room types: Dining Room, Living Room
Dining room
- Description: Or Office
Kitchen
- Description: Beautiful
Living room
- Description: Open
Heating
- Forced Air, Electric
Cooling
- Central Air
Appliances
- Included: Microwave, Range, Dishwasher, Disposal
Features
- Has basement: No
Interior area
- Total structure area: 2,244
- Total interior livable area: 2,244 sqft
Property
Parking
- Total spaces: 2
- Parking features: Attached, Garage Door Opener
- Attached garage spaces: 2
Features
- Levels: One
- Stories: 1
- Patio & porch: Patio
- Fencing: Back Yard,Wood,Privacy
Lot
- Size: 0.5 Acres
- Dimensions: 0.50 acres
Details
- Zoning description: Residential Planned Dev
Construction
Type & style
- Home type: SingleFamily
- Property subtype: Single Family Residence
Materials
- Brick Veneer, Siding
- Foundation: Slab
- Roof: Composition
Condition
- Year built: 2022
Utilities & green energy
- Electric: Rural
- Sewer: Aerobic Septic
- Water: Rural
Community & HOA
Community
- Subdivision: Trio Ranch
HOA
- Has HOA: Yes
- HOA fee: $500 annually
Location
- Region: Stillwater
Financial & listing details
- Price per square foot: $185/sqft
- Annual tax amount: $4,473
- Date on market: 8/11/2026
- Road surface type: Paved
Estimated market value
$409,400
$389,000 - $430,000
$2,672/mo
Price history
| Date | Event | Price |
|---|---|---|
| 8/11/2026 | Listed for sale | $415,000+10.8%$185/sqft |
Source:  Stillwater MLS #134937 Report a problem Stillwater MLS #134937 Report a problem | ||
| 2/17/2023 | Sold | $374,500$167/sqft |
Source: Stillwater MLS #126345 Report a problem | ||
| 1/18/2023 | Pending sale | $374,500$167/sqft |
Source: Stillwater MLS #126345 Report a problem | ||
| 9/8/2022 | Listed for sale | $374,500$167/sqft |
Source: Stillwater MLS #126345 Report a problem | ||
Public tax history
Tax history is unavailable.
Monthly payment
Est. payment
Payment breakdown
Explore the cost of this home by adjusting the details. Changes won't be saved.Climate risks
Neighborhood: 74074
Nearby schools
GreatSchools rating
- 9/10Perkins-Tryon Elementary SchoolGrades: PK-2Distance: 6.4 mi
- 5/10Perkins-Tryon Middle SchoolGrades: 6-8Distance: 6 mi
- 7/10Perkins-Tryon High SchoolGrades: 9-12Distance: 5.8 mi
Schools provided by the listing agent
- District: Perkins School District
Source: Stillwater MLS. This data may not be complete. We recommend contacting the local school district to confirm school assignments for this home.
- $423,8004 bd3 ba2.4k sqft5913 Gunner Springs, Stillwater, OK 74074Off Market

- $--0.5 acres5920 Gunner Springs, Stillwater, OK 74074Off Market
- $--0.5 acres6013 Hallies, Stillwater, OK 74074Off Market
- $355,0003 bd2 ba2.1k sqft6006 Haydans Brk, Stillwater, OK 74074Sold
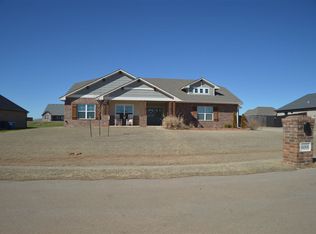
- $380,0003 bd2 ba2k sqft5924 Haydans Brk, Stillwater, OK 74074Sold
- $466,0003 bd2 ba2.1k sqft6005 Hallies Mdw, Stillwater, OK 74074Off Market
- $--0.5 acres6005 Hallies Meadow, Stillwater, OK 74074Off Market
- $393,5003 bd2 ba2.1k sqft6006 Haydans Brook, Stillwater, OK 74074Off Market
A local agent can set up tours, give advice and negotiate with sellers.
Similar homes
- $385,0004 bd2 ba2.1k sqft6034 S Gunnar Spgs, Stillwater, OK 74074For Sale
 MLS ID #134470, Lori Kastl, REAL ESTATE PROFESSIONALS. Stillwater MLS
 - $430,0004 bd3 ba2.5k sqft3401 Bristol Road Ave, Stillwater, OK 74074For Sale
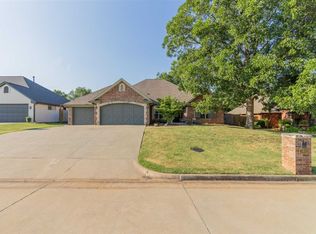 MLS ID #134946, Ann Morgan, REAL ESTATE PROFESSIONALS. Stillwater MLS
 - $433,9004 bd3 ba2.3k sqft6612 S Campbell St, Stillwater, OK 74074For Sale
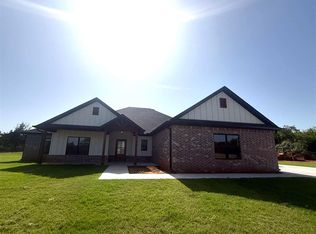 MLS ID #134824, Lanae Demuth, FRONTIER REALTY. Stillwater MLS
 - $419,9004 bd3 ba2.7k sqft2221 E 56th St, Stillwater, OK 74074For Sale
 MLS ID #134846, Lisa Hayter, FRONTIER REALTY. Stillwater MLS
 - $409,5004 bd3 ba2.5k sqft3619 S Fountain View Dr, Stillwater, OK 74074For SaleMLS ID #134689, Cassie Wilson, Realty ONE Group Champion - Perkins. Stillwater MLS
- $368,0004 bd3 ba2.2k sqft1903 E Wedgewood Ct, Stillwater, OK 74075For SaleMLS ID #134943, Tiffany Aranda, REAL ESTATE PROFESSIONALS. Stillwater MLS
- $367,9003 bd2 ba1.9k sqft4405 W Country Club Dr, Stillwater, OK 74074For SaleMLS ID #134889, Gaye Lynn Huddleston, Fisher Provence, REALTORS. Stillwater MLS
- $349,0003 bd2 ba1.8k sqft4308 E Jenna Ln, Stillwater, OK 74074For SaleMLS ID #134893, Dannah Whelan, Look Properties, LLC. Stillwater MLS
- $465,0003 bd4 ba2.5k sqft4715 W Meadow Ave, Stillwater, OK 74074For SaleMLS ID #134914, Lori Kastl, REAL ESTATE PROFESSIONALS. Stillwater MLS
- $330,0004 bd2 ba1.7k sqft4317 Willow Run, Stillwater, OK 74074For SaleMLS ID #1239895, Laura Weldon, Copper Creek Real Estate. MLSOK/OKCMAR as distributed by MLS GRID
- $379,9903 bd2 ba1.7k sqft2522 Pintail St, Stillwater, OK 74074For SaleMLS ID #134583, Tana Rutan, CENTURY 21 GLOBAL, REALTORS. Stillwater MLS
- $425,0003 bd3 ba2.2k sqft1005 S Greystone St, Stillwater, OK 74074For SaleMLS ID #134692, Cheryl C. Martin, ARC Realty OK. Stillwater MLS
- $440,0003 bd2 ba1.9k sqft3220 W Charleston Ct, Stillwater, OK 74074For SaleMLS ID #134708, Lori Kastl, REAL ESTATE PROFESSIONALS. Stillwater MLS
- $445,0004 bd3 ba2.1k sqft6010 E Bison Ln, Stillwater, OK 74074For SaleMLS ID #134929, Julie Bahl, RE/MAX Signature. Stillwater MLS
- $454,0004 bd2 ba2.5k sqft7019 E 32nd Ave, Stillwater, OK 74074For SaleMLS ID #134865, Hayleigh Abbott, Look Properties, LLC. Stillwater MLS
- $340,0003 bd1 ba1.7k sqft6812 S Prairie Rd, Stillwater, OK 74074For SaleMLS ID #134857, Brett Creager, Copper Creek Real Estate. Stillwater MLS
- $396,0003 bd2 ba1.6k sqft4422 E Bruce Way, Stillwater, OK 74074For SaleMLS ID #134840, Tiffany Aranda, REAL ESTATE PROFESSIONALS. Stillwater MLS
- $399,0003 bd2 ba2.3k sqft421 E Amethyst Ave, Stillwater, OK 74075For Sale By Owner
- $329,0004 bd2 ba1.8k sqft2623 W 22nd Ave, Stillwater, OK 74074For SaleMLS ID #134687, Ann Morgan, REAL ESTATE PROFESSIONALS. Stillwater MLS
- $359,9003 bd3 ba2.3k sqft3801 N Washington St, Stillwater, OK 74075For SaleMLS ID #134924, Cheryl C. Martin, ARC Realty OK. Stillwater MLS
