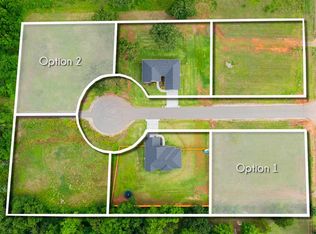
4422 E. Bruce Way – Better Than New! Why wait to build when you can own this beautifully upgraded home that's still like brand new? Built in 2025, this 3-bedroom, 2-bathroom home with a 2-car garage offers over 1,600 square feet of thoughtfully designed living space, and the seller has already completed the upgrades buyers appreciate most. Unlike new construction, this home comes complete with a sprinkler system, privacy fencing, window treatments, and wiring for an alarm system—allowing you to move right in and start enjoying your new home from day one. The open-concept floor plan creates a warm and inviting atmosphere with a spacious living area featuring a cozy electric fireplace. The stunning kitchen is the heart of the home, showcasing a large center island, custom cabinetry, quartz countertops, and plenty of workspace for entertaining or the culinary enthusiast. The private primary suite offers a relaxing retreat with an en suite bathroom, while two additional bedrooms share a full bath and can easily serve as guest rooms, a home office, or hobby space. Modern finishes throughout give this home a fresh, upscale feel. Picturesque windows in the living area overlook peaceful green space, filling the home with natural light and providing beautiful views. Step outside to the covered patio and enjoy your morning coffee or evening sunsets in the fenced backyard, with additional green space beyond for an even more open, tranquil setting. Nestled on a private street with minimal traffic, this home offers a serene country atmosphere with modern style and conveniences. Located just off Highway 51 and Fairgrounds Road, you'll enjoy a peaceful retreat while remaining just minutes from shopping, dining, Oklahoma State University, and everything Stillwater has to offer. This is the perfect combination of modern living, quality upgrades, and a location that offers both privacy and convenience. Come see why 4422 E. Bruce Way is ready to welcome you home!
For sale
Price cut: $11.1K (9/21)
$374,900
4422 E Bruce Way, Stillwater, OK 74074
3beds
1,622sqft
Single Family Residence
Built in 2025
0.7 Acres Lot
$374,000 Zestimate®
$231/sqft
$-- HOA
What's special
Modern finishes throughoutSprinkler systemFenced backyardOpen-concept floor planPrivacy fencingTwo additional bedroomsPrivate primary suite
- 89 days
- 201
- 20
Zillow last checked:
Listing updated:
Listed by:
Tiffany Aranda 405-714-1214,
REAL ESTATE PROFESSIONALS
Source: Stillwater MLS,MLS#: 134840
Facts & features
Interior
Bedrooms & bathrooms
- Bedrooms: 3
- Bathrooms: 2
- Full bathrooms: 2
Rooms
- Room types: Dining Room, Living Room
Bedroom
- Description: 3
Dining room
- Description: Off Kitchen
Kitchen
- Description: Open Concept
Living room
- Description: W/ Fireplace
Heating
- Heat Pump
Cooling
- Central Air
Appliances
- Included: Microwave, Range, Range Hood, Dishwasher, Disposal
Features
- Has basement: No
- Has fireplace: Yes
- Fireplace features: Fireplace
Interior area
- Total structure area: 1,622
- Total interior livable area: 1,622 sqft
Video & virtual tour
Property
Parking
- Total spaces: 2
- Parking features: Attached, Garage Door Opener
- Attached garage spaces: 2
Features
- Levels: One
- Stories: 1
- Patio & porch: Patio
- Fencing: Back Yard,Metal
Lot
- Size: 0.7 Acres
- Dimensions: 180 x 170
Details
- Zoning description: Large Lot Single Family Stw
Construction
Type & style
- Home type: SingleFamily
- Property subtype: Single Family Residence
Materials
- Brick Veneer, Wood Siding, Siding
- Foundation: Slab
- Roof: Composition
Condition
- Year built: 2025
Utilities & green energy
- Electric: Rural
- Sewer: Aerobic Septic
- Water: Rural
Community & HOA
Community
- Subdivision: Other
Location
- Region: Stillwater
Financial & listing details
- Price per square foot: $231/sqft
- Annual tax amount: $186
- Date on market: 7/27/2026
- Road surface type: Paved
Estimated market value
$374,000
$355,000 - $393,000
$2,315/mo
Price history
| Date | Event | Price |
|---|---|---|
| 9/21/2026 | Price change | $374,900-2.9%$231/sqft |
Source:  Stillwater MLS #134840 Report a problem Stillwater MLS #134840 Report a problem | ||
| 8/29/2026 | Price change | $386,000-2.5%$238/sqft |
Source: Stillwater MLS #134840 Report a problem | ||
| 7/27/2026 | Listed for sale | $396,000+7.9%$244/sqft |
Source: Stillwater MLS #134840 Report a problem | ||
| 6/6/2025 | Sold | $366,850$226/sqft |
Source: Stillwater MLS #131533 Report a problem | ||
| 5/5/2025 | Pending sale | $366,850$226/sqft |
Source: Stillwater MLS #131533 Report a problem | ||
| 3/4/2025 | Listed for sale | $366,850$226/sqft |
Source: Stillwater MLS #131533 Report a problem | ||
Public tax history
Tax history is unavailable.
Monthly payment
Est. payment
Payment breakdown
Explore the cost of this home by adjusting the details. Changes won't be saved.Climate risks
Neighborhood: 74074
Nearby schools
Schools provided by the listing agent
- Elementary: Highland Park Elementary
Source: Stillwater MLS. This data may not be complete. We recommend contacting the local school district to confirm school assignments for this home.

Similar homes
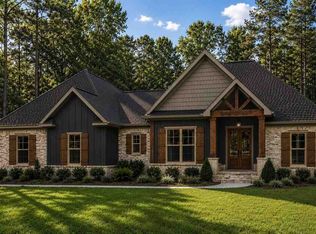
- $380,0004 bd2 ba2k sqft2510 Trio Ranch Dr, Stillwater, OK 74074For Sale
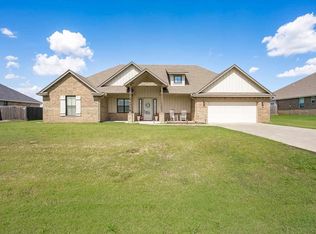 MLS ID #135343, Gina Powers, Loyal Realty. Stillwater MLS
 - $375,0004 bd3 ba2k sqft6022 E Bison Ln, Stillwater, OK 74074For Sale
 MLS ID #134076, Kristyn Morris, KW Local, Keller Williams Realty. Stillwater MLS
 - $340,0003 bd1 ba1.7k sqft6812 S Prairie Rd, Stillwater, OK 74074For Sale
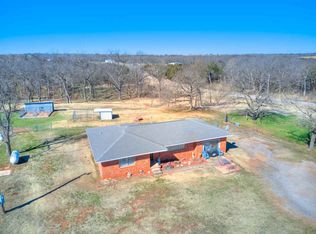 MLS ID #134857, Brett Creager, Copper Creek Real Estate. Stillwater MLS
 - $385,0004 bd2 ba2.1k sqft6034 S Gunnar Spgs, Stillwater, OK 74074For Sale
 MLS ID #134470, Lori Kastl, REAL ESTATE PROFESSIONALS. Stillwater MLS
